Omega Metal Buildings homeOmega Metal Buildings

Omega Metal Buildings · Component guide

Metal Building Components

From the anchors below your frame to the trim around your doors, every part has a job. Explore the materials, hardware and openings that shape your carport, garage, barn or workshop.

Explore Components

Engineer-certified. Professionally stamped.

All Omega buildings are engineer-certified and backed by a professional engineer’s stamp of approval. Your components must match the approved design and local wind and snow requirements.

Know what you’re choosing

The Parts Behind Your Building

Component availability and specifications vary by design. These original generated illustrations explain the parts; your written quote and stamped plans define what is supplied.

01

Structure & finish

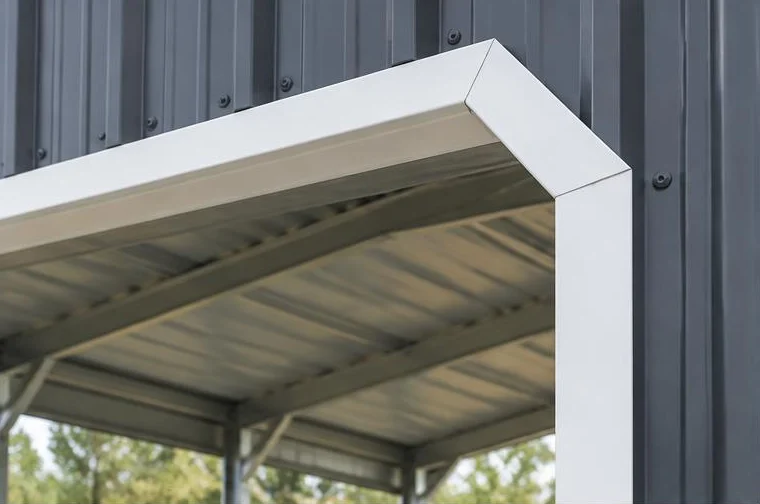
White angled Dutch corner trim framing an open doorway in charcoal steel siding

Dutch Corners

An angled finish that gives open building corners a defined profile.

Details & planning

Dutch corners use a chamfered detail at the upper corners of an opening. They can add a finished appearance to a carport or open bay. The visible finish is separate from the engineered header and framing that support the opening.

Before you order: Confirm the opening’s usable clearance and whether this corner style is available for your building.
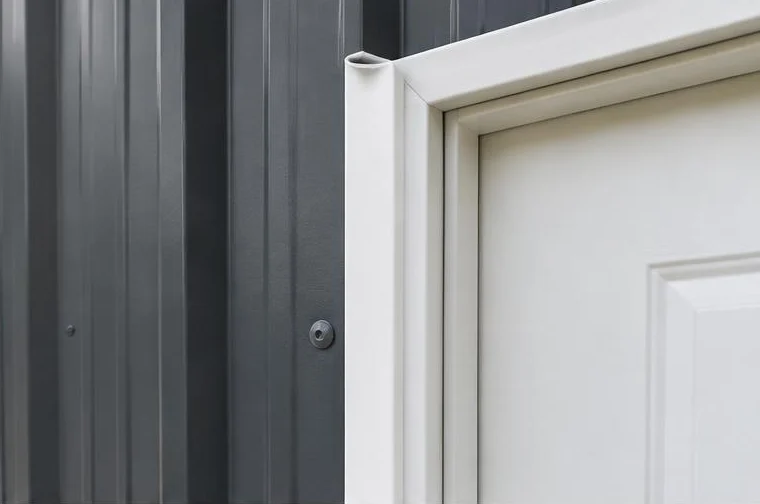
White metal edge trim around a door beside charcoal ribbed wall panels

Metal Building Trim

Finished edges at doors, windows, corners and panel transitions.

Details & planning

J-trim, corner trim and other formed metal profiles finish exposed panel edges and transitions. Each profile has a different role. Correct installation works with flashing and closures to manage weather at the building envelope.

Before you order: Choose a matching or contrasting trim color and confirm the profiles included in your quote.

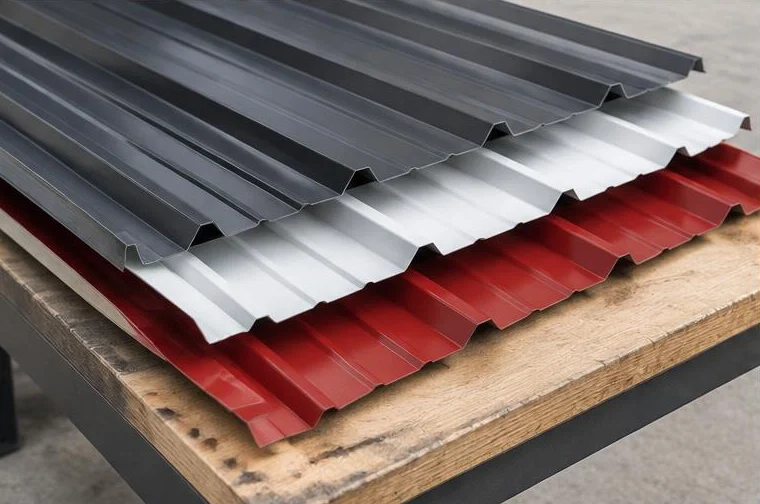
Stacked charcoal, white and red ribbed steel sheets showing panel profiles and edges

Steel Panel Gauge

Roof and wall panels form the building’s exterior skin.

Details & planning

Gauge describes sheet thickness; a lower gauge number generally means thicker steel. Omega’s listed garage specifications use 29-gauge ribbed roof and wall panels. Panel gauge is different from framing gauge, and thickness alone does not determine the complete building’s rating.

Before you order: Review the quoted panel gauge, profile, finish and installation direction for your chosen design.

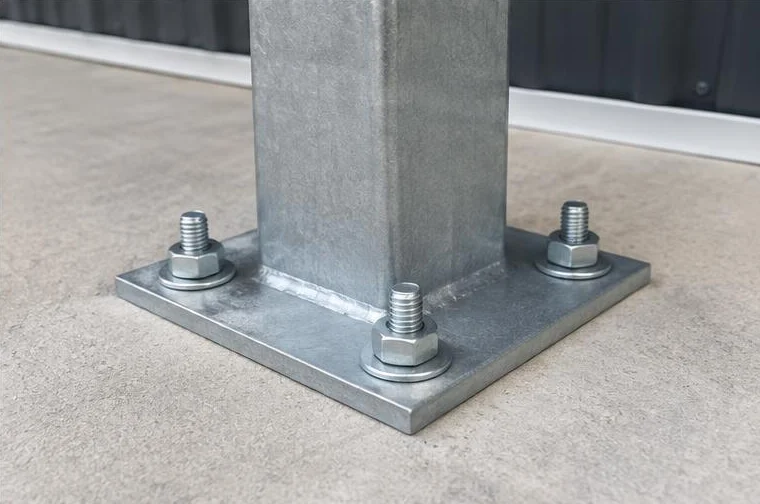
Galvanized steel upright base plate secured to a concrete slab with threaded anchor bolts

Metal Building Anchors

The connection between your steel building and its foundation.

Details & planning

Anchors transfer forces from the frame into the foundation or ground. Concrete anchoring and ground anchoring are not interchangeable. Type, spacing, embedment and edge distances must follow the engineered design; basic stakes are not a substitute for the required anchorage.

Before you order: Tell your specialist whether the site has concrete, soil or gravel before finalizing the foundation plan.

02

Hardware & light

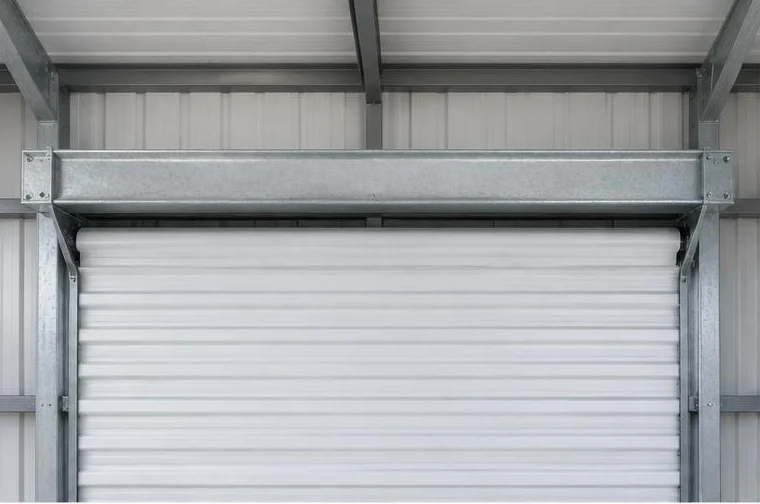
Galvanized horizontal steel header spanning above a white roll-up garage door

Door & Window Headers

Structural members that carry loads around framed openings.

Details & planning

A header spans above an opening and works with the surrounding posts and connections to carry the specified loads. Larger doors change the framing layout. Header size and connections are engineering decisions, not simply a choice of decorative trim.

Before you order: Set door and window locations before ordering. Later changes may require an engineering review.

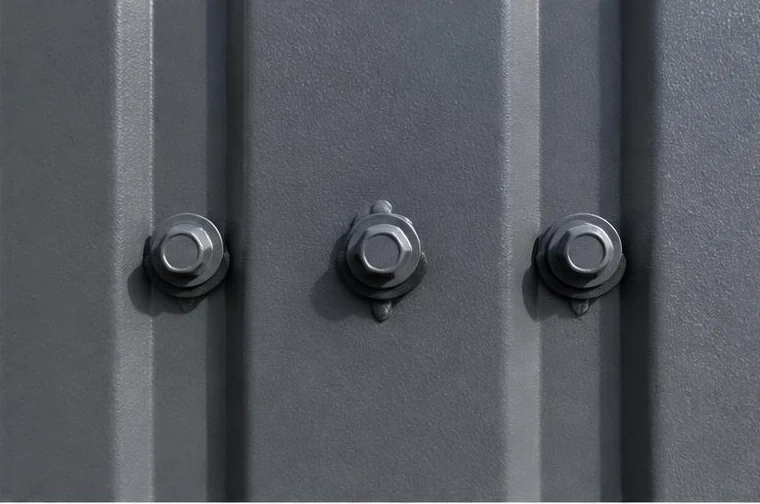
Charcoal hex-head panel screws with sealing washers fastening ribbed metal siding

Color-Matched Screws

Panel fasteners that blend with the building’s exterior finish.

Details & planning

Painted screw heads can coordinate with roof and wall panels. Appropriate fasteners and sealing washers help secure the panels and seal fastening points when installed correctly. The required screw type and pattern depend on the panel system and engineered specifications.

Before you order: Confirm fastener compatibility and follow the supplier’s inspection and maintenance guidance.

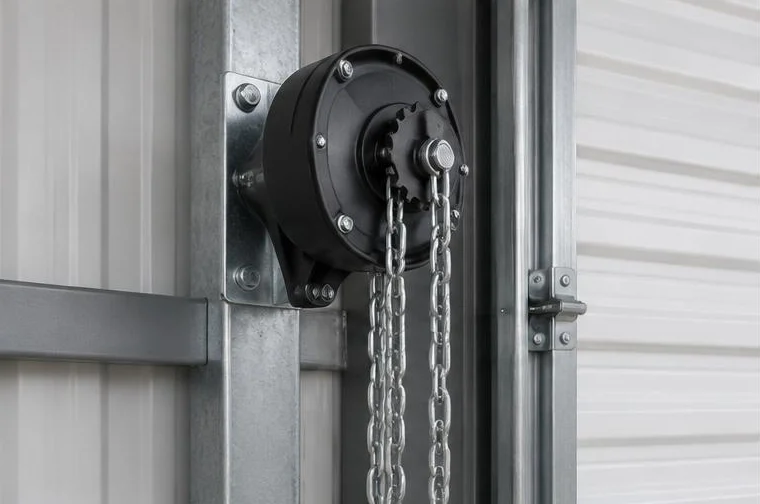
Manual roll-up door chain hoist mechanism and hanging chain beside a steel door frame

Roll-Up Door Chain Hoist

Manual door operation for compatible roll-up door systems.

Details & planning

A chain hoist uses a geared mechanism and hand chain to operate a compatible roll-up door. It may be useful for larger or taller doors. The operator must match the door’s weight and hardware; it is not a universal add-on for every door.

Before you order: Ask which door sizes support chain operation and whether manual or powered operation suits your use.

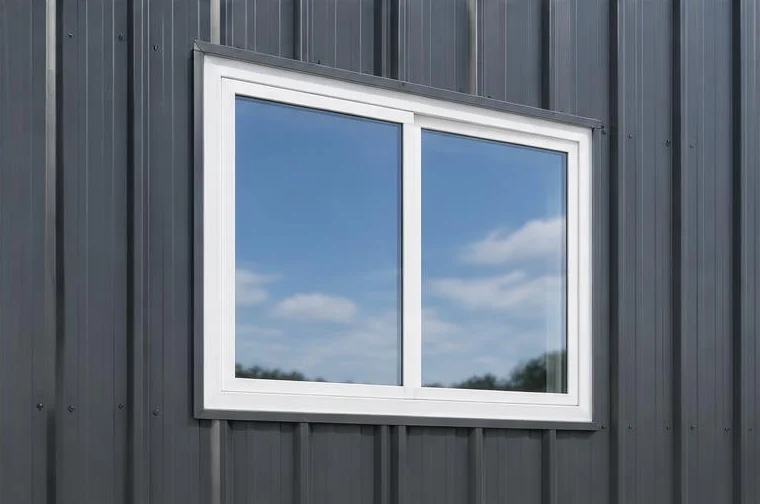
White-framed rectangular window set into charcoal vertical steel wall panels

Metal Building Windows

Natural light and a view without opening a garage door.

Details & planning

Window placement affects daylight, wall layout and usable interior storage. Openings need correctly framed supports, flashing and trim. Glazing and operating styles vary, so choose the window around your intended use rather than appearance alone.

Before you order: Confirm size, placement, operation and any local energy or safety-glazing requirements.

03

Siding & access

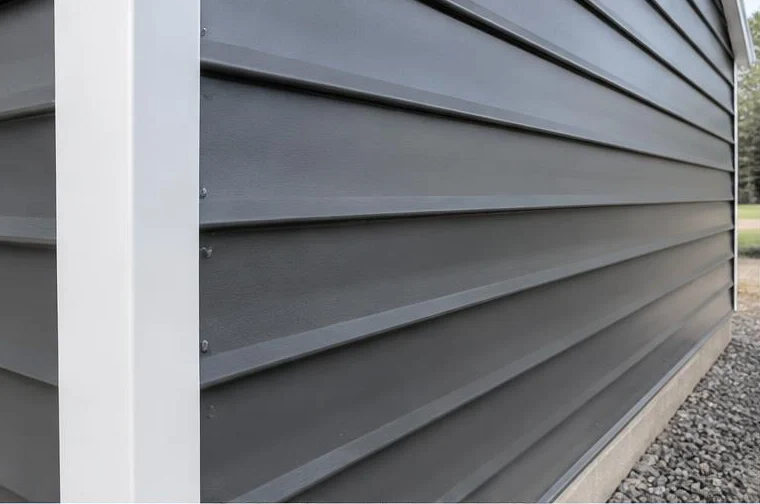
Charcoal horizontal overlapping metal lap siding with white corner trim

Horizontal Lap Siding

Overlapping horizontal courses for a distinct wall finish.

Details & planning

Lap siding creates horizontal shadow lines through overlapping courses. It is different from simply turning a ribbed panel horizontally. Availability, attachment and weather detailing depend on the siding system offered for your building.

Before you order: Ask whether lap siding is available for your design and compare its finish with ribbed steel panels.

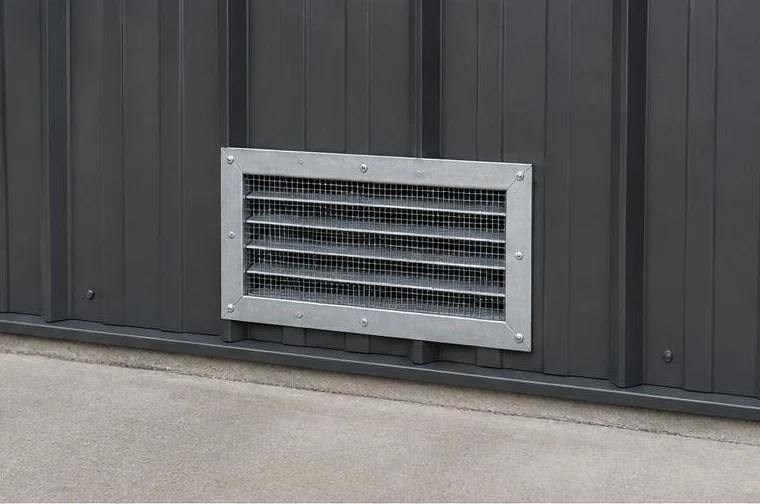
Rectangular metal vent mounted low in a charcoal steel wall above a concrete slab

Flood Vents

Flood openings where required by the site’s floodplain rules.

Details & planning

Purpose-designed flood vents allow floodwater to enter and leave certain enclosed areas, helping equalize pressure on the walls. An ordinary air grille is not automatically a compliant flood vent. Required type, quantity, height and placement must be approved for the site.

Before you order: Check floodplain requirements with your local authority and confirm a compliant product before ordering.

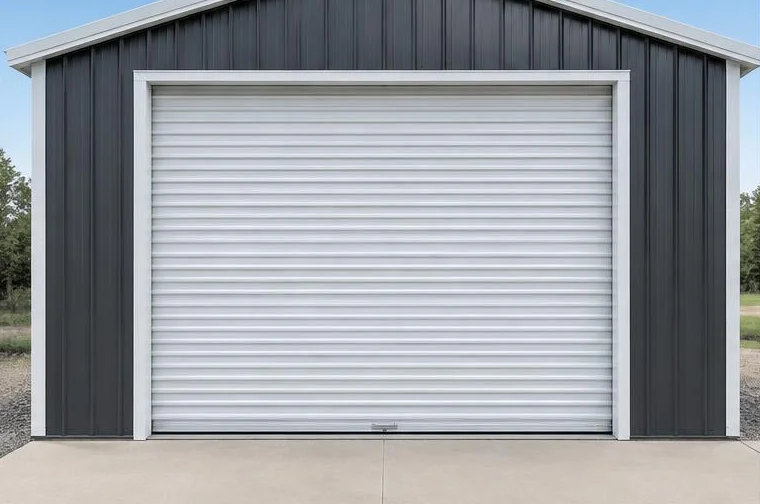
Closed white ribbed roll-up garage door framed by charcoal steel siding and white trim

Roll-Up Garage Doors

Vehicle and equipment access sized around your daily work.

Details & planning

Door width, clear opening height and operating hardware should suit your vehicles and equipment. A roll-up door stores its curtain above the opening, requiring appropriate clearance. Door ratings and framed openings must be compatible with the building’s design.

Before you order: Measure your tallest equipment and confirm clear opening dimensions, headroom and operation.

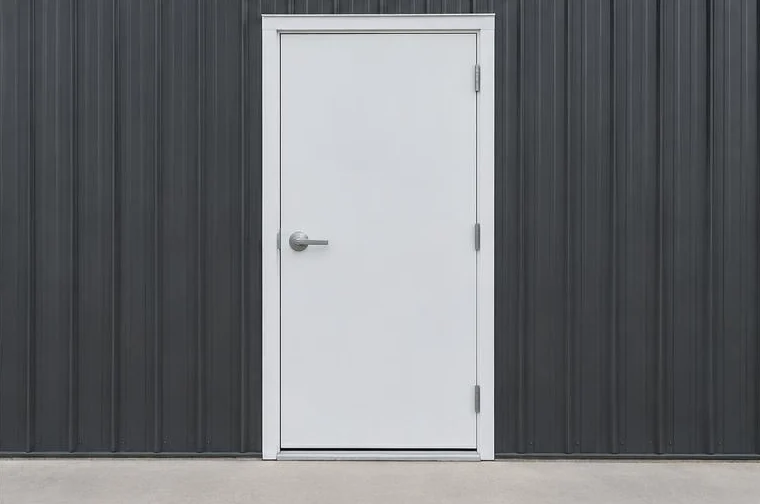
White pedestrian entry door with lever handle and trim in charcoal metal garage siding

Walk-In Doors

Everyday entry without lifting the main garage door.

Details & planning

A pedestrian door provides convenient access to a garage, workshop or storage building. Door placement, swing and hardware should match the interior layout and exterior paths. Nominal door dimensions are not the same as clear opening measurements.

Before you order: Confirm the available door size, swing direction, lock hardware and any required accessible or exit clearance.

Put the parts together

Plan the Complete Building, Not Just the Finish

Start with your building’s size, intended use and location. Then choose openings, exterior finishes and hardware that work with the engineered design.

  • Confirm frame and panel specifications in your quote.
  • Choose door sizes and locations before the framing is finalized.
  • Coordinate the slab and anchors before you pour concrete.
  • Review the stamped plans and your local permit requirements.

Metal Building Components FAQs

Are all Omega buildings engineer-certified?

Yes. Every Omega building is engineer-certified and backed by a professional engineer’s stamp of approval. The component choices must remain compatible with the stamped design. Local permit approval is a separate process.

What is the difference between panel gauge and framing gauge?

Panel gauge describes the thickness of roof or wall sheets; framing gauge describes the thickness of structural steel tubing. They are different parts of the building. Listed Omega garage specifications use 14-gauge framing with a 12-gauge option and 29-gauge ribbed panels; confirm the specifications for your chosen building.

Can I choose different roof, siding and trim colors?

Yes. Use Omega’s Color Planner to compare roof, siding, wainscot and trim combinations. The preview is a planning illustration; confirm available colors and actual finish samples with your specialist.

Are every door, vent and siding option available on every building?

No single option list applies to every design. Availability depends on the building, supplier and site requirements. Confirm your selected components in the written quote before ordering.

Can I add openings or change anchors after ordering?

Changing doors, windows or anchors can affect the engineered load path and weather detailing. Discuss changes before making cuts or substitutions; revised engineering may be required.

What warranty covers the components?

Framing, panel and accessory warranty terms vary by supplier and product. Your specialist can provide the exact written coverage for the components in your quote. Do not assume that every component has the same warranty.

Specify Your Omega Building

Talk through the components, size and site requirements for your engineer-certified building.

(800) 555-0199

Ready to Design Your Omega Building?

Build it in 3D in about 5 minutes, then get a custom quote for your ZIP from an Omega building specialist.

Design in 3D

Free · No obligation · Custom quote for your ZIP

(800) 555-0199
Design in 3D Call