
Wind Rating
Wind speed is measured in mph. Higher design loads may require closer truss spacing, heavier framing, extra bracing and more anchorage. Exposure, terrain and coastal conditions affect the design too.
Delivered & installed in the lower 48 · Financing & rent-to-own · No credit check RTO
Permits & Engineering
All of our buildings are engineer-certified and backed by a stamp of approval from a professional engineer. Certification is standard at Omega—not an optional upgrade.
Check requirements for your ZIPIn much of the country, yes. Many counties and cities require a building permit for a carport, garage, barn or steel structure over a certain size. Some don't. The rules depend on where you live, the building's size and how you'll use it.
Every Omega building is engineer-certified and backed by a professional engineer’s stamp of approval. Your stamped building design supports the permit review, but local approval is a separate step. Confirm the documents your county requires before ordering.
Planning your pad? Review our concrete and foundation guide before you pour.
Local requirements · Specialist review
Start your engineer-certified building quote with your ZIP. We’ll help review local permit, wind and snow requirements and the stamped documents needed for your project.
Reviewed by a specialist, not an instant calculator.
A ZIP identifies an area, not your exact building site. Your building department and engineer must confirm final design loads, code and permit requirements.
Already researching? ASCE's free tool is optional and opens separately. Omega is not affiliated with ASCE.
Free quote · No obligation
Designed for your address
Engineer certification is standard on every Omega building. The right design still depends on your location and intended use: wind, snow, framing and anchors must work together. Your stamped design documents the specified requirements—it is not a one-size-fits-all weather rating.
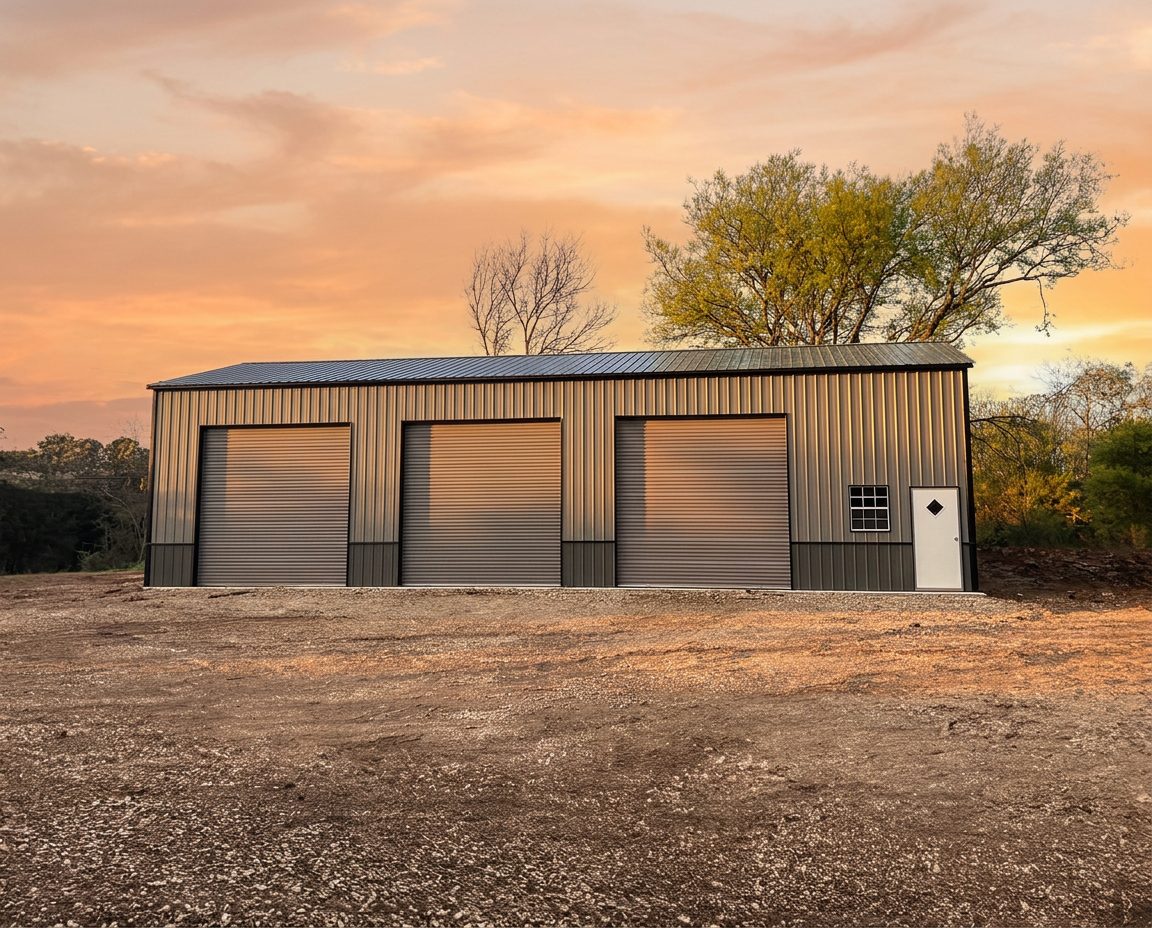
Wind speed is measured in mph. Higher design loads may require closer truss spacing, heavier framing, extra bracing and more anchorage. Exposure, terrain and coastal conditions affect the design too.
Ground snow load is measured in psf. Your engineer converts it to roof loads using roof slope, exposure, heating and other factors. Vertical panels can help shed snow, but do not replace adequate structural capacity.
A rated structure depends on the specified anchors and foundation. Concrete slabs, soil and gravel require different solutions. Follow the engineered design; basic rebar stakes are not automatically adequate for a certified installation.
See foundation optionsCertification is standard
We do not sell uncertified buildings. Every Omega carport, garage, barn and commercial metal building is backed by a professional engineer's stamp of approval.
An engineer's stamp approves the engineering design. It does not replace zoning approval, a building permit or the inspections required by your local jurisdiction.
Confirm whether a permit is needed, the adopted code, required loads, Risk Category and property-line setbacks.
Share your ZIP and building plans with Omega. Your local building department and engineer confirm the exact site requirements.
Request a ZIP review →Review your quote, specified ratings and professional engineer-stamped drawings. Confirm any additional documents required by your jurisdiction.
Provide your drawings, site plan and application to your county or city. Review times vary.
After approval, prepare a level pad to the approved foundation and anchor specifications.
The crew installs and anchors the structure to the approved plans. Arrange any required inspections with your jurisdiction.
Your next building. Engineer-certified from the start.
Get My PriceAll of our buildings are engineer-certified and backed by a stamp of approval from a professional engineer. Certification is standard at Omega—not an optional upgrade.
No. Omega does not sell uncertified buildings. Every building we sell is engineer-certified and backed by a professional engineer's stamp of approval.
The stamp indicates that a professional engineer has approved the building's engineering design for its stated specifications and design loads. It is engineering approval, not a building permit or a guarantee against every weather event.
Possibly. Certification and permits serve different purposes. Your county or city determines whether a permit is required based on location, size and intended use. Confirm zoning, setbacks and permit requirements before ordering.
Requirements depend on your exact building site, locally adopted code and intended use. Your local building department and engineer confirm the applicable loads. Omega helps match your engineer-certified building's specifications to those requirements; there is no single rating suitable for every location.
Yes. Send your ZIP, building type and contact details for a specialist-assisted requirements review. You do not need to fill in technical engineering fields. A ZIP is an area-level starting point, not an instant hazard result; final requirements must be confirmed for the exact site.
The owner or their contractor generally submits the application and pays local fees. Omega helps with the engineer-approved building drawings and structural specifications. Your building department decides which documents are needed and whether to approve the permit.
The installed building must use the foundation and anchoring specified in its engineered design. Before pouring concrete, confirm slab dimensions, anchor locations and whether separate site-specific foundation engineering is required. A stamp on building drawings does not approve every existing slab.
Confirm your building's size and use, site requirements, wind and snow ratings, and the engineer-stamped documents needed by your jurisdiction. Ask about any site-specific calculations or foundation documents required for your project. All Omega buildings remain engineer-certified; these checks define the correct design and permit package.
Build it in 3D in about 5 minutes, then get a custom quote for your ZIP from an Omega building specialist.
Free · No obligation · Custom quote for your ZIP