
Concrete
Best for garages, workshops, barndominiums and anything you'll finish out.
Delivered & installed in the lower 48 · Financing & rent-to-own · No credit check RTO
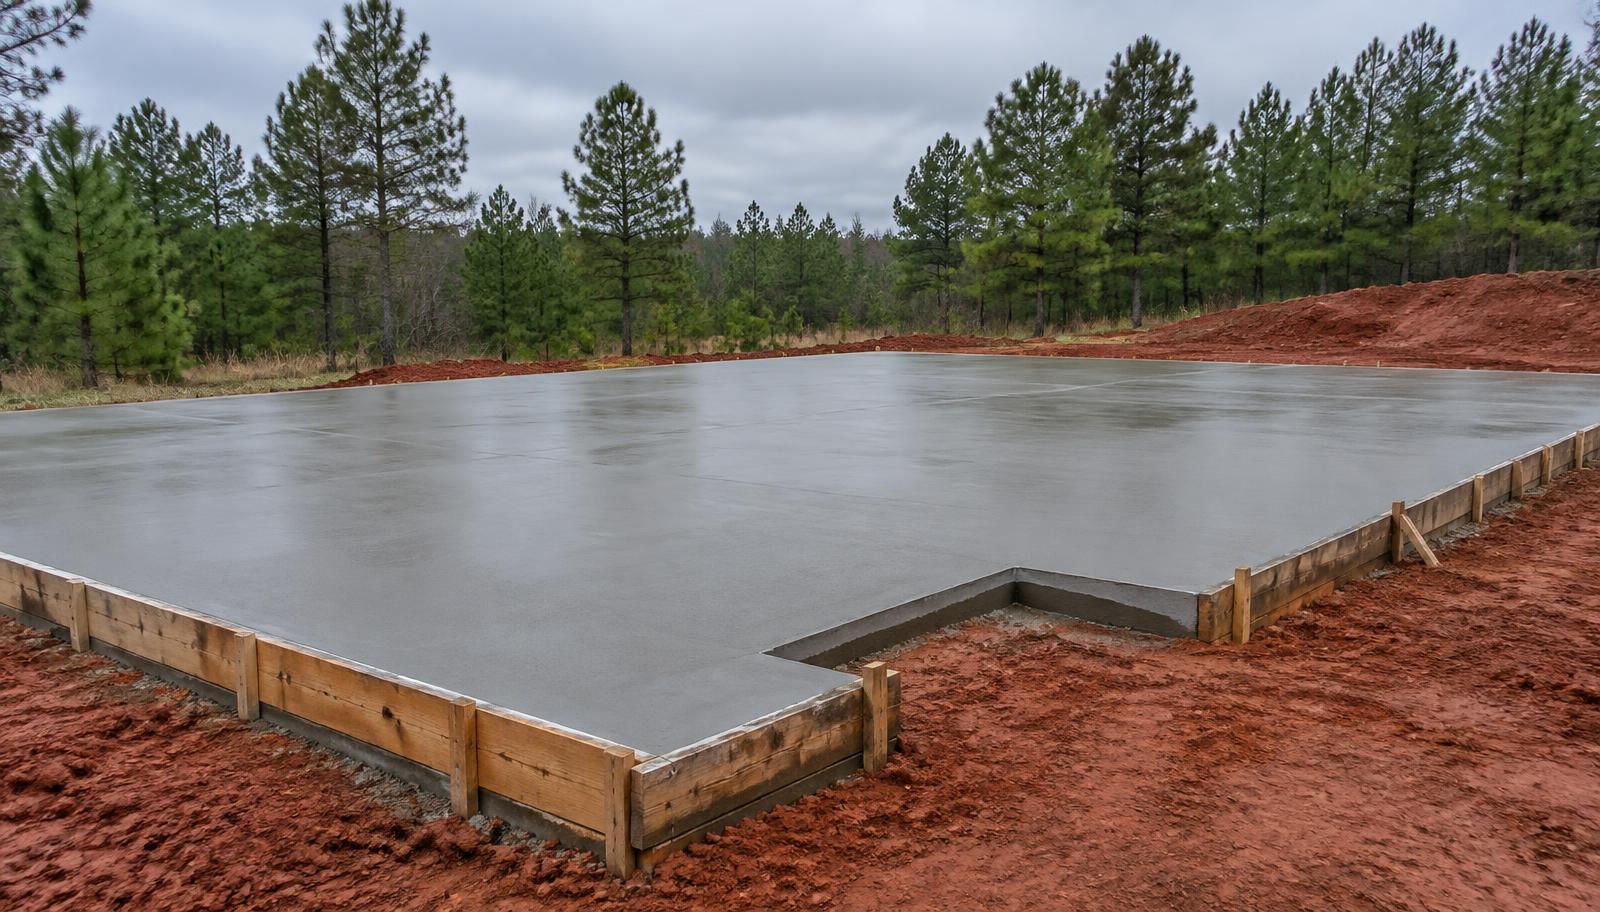
Concrete foundations
Site prep, pad measurements, slab thickness and every step of the pour — or skip the hassle and let Omega pour it for you.
We pour concrete too
Omega offers concrete services with your metal building. We size the slab to your exact building, schedule the pour ahead of your install, and keep one point of contact from foundation to rooftop — no chasing a separate contractor.
A well-poured slab keeps your garage, barn or workshop square, anchored and dry for decades. This guide covers how to prep your site, how big to make the pad, whether to pour it yourself or hire it out, and the 11 steps of a proper pour.
Before you order, decide where the building will sit and what it will sit on. Omega buildings can be installed on four surfaces. Concrete is the top choice when you want lasting durability, the strongest anchoring, or plan to use the building as a garage, workshop or living space.
Best for garages, workshops, barndominiums and anything you'll finish out.
Works for many open carports and covers with the right anchors.
A compacted, well-drained pad is a solid, lower-cost base for carports and barns.
Possible for some carports and ag buildings on firm, level ground.
Whether Omega pours your slab or you hire it out, these steps keep installation smooth and help avoid extra charges or a return trip.
Mark the exact width and length of the building with stakes and string. Run a line level across it to check slope.
Aim for a site within about 3 inches of level. Anything more usually needs grading first to avoid extra install charges or a return trip.
Ask your building department whether the building or the slab needs a permit. See Permits & Engineering.
It's free. They'll mark buried utility lines before anyone digs, forms or drives anchors.
Remove trash, brush and debris, and leave at least 3 feet of open working room on every side for the install crew.
It's the question we hear most. For most Omega buildings:
Pouring a pad isn't overly complicated, but it isn't a weekend project to take lightly either. DIY can save money if you have the right tools, know how to form, mix and pour, and understand your local soil and slab requirements.
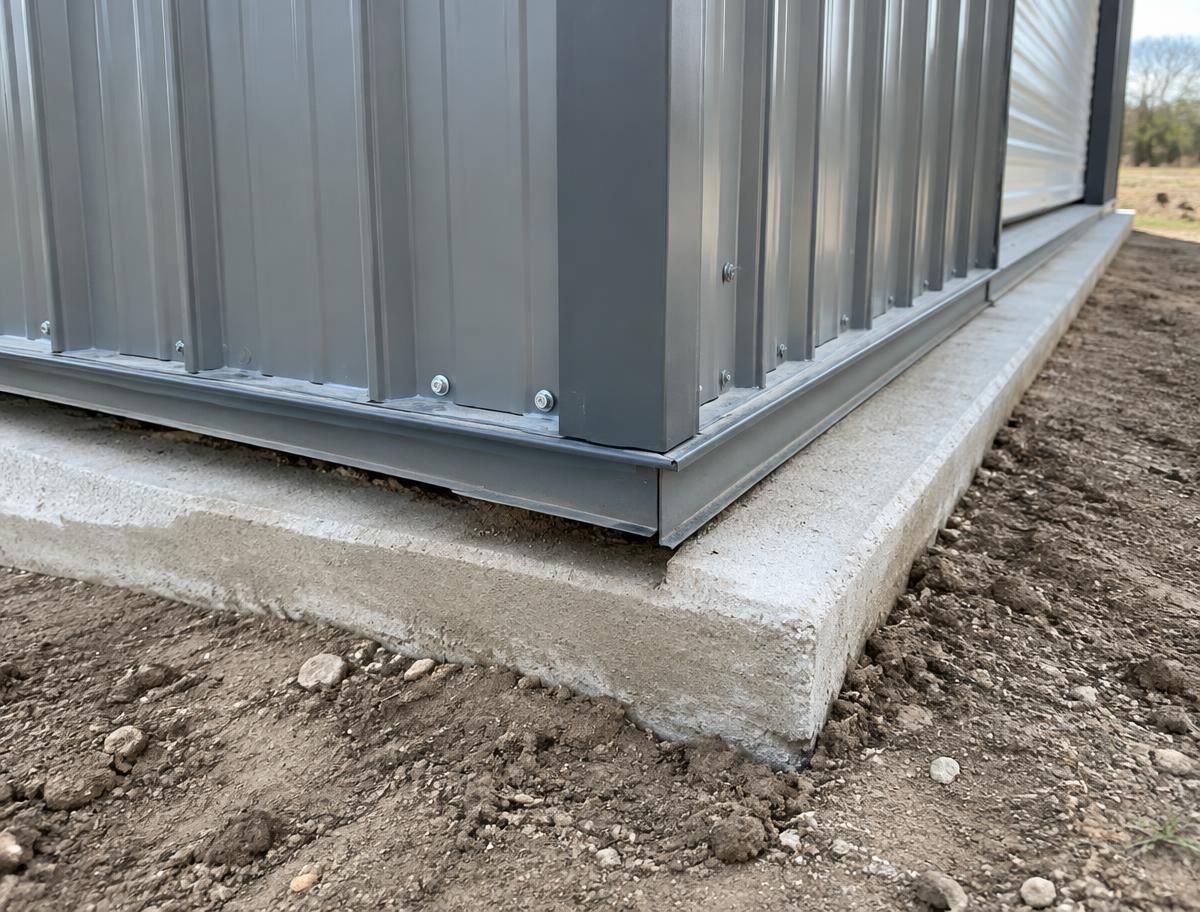
The easier way
If you're pouring it yourself, follow these general best practices for most residential and light commercial slabs. Your building plans and local code set the final requirements.
Long sleeves and pants, rubber boots, waterproof gloves and safety goggles. Wet concrete burns skin.
Use stakes and string to define the exact pour area from your building order.
Dig out enough earth to fit the gravel base plus the full slab thickness.
Spread and compact several inches of crushed stone. It drains water and helps prevent cracking.
Wood or metal forms define the edges. Level them, square them and brace them so they can't shift during the pour.
4 inches for cars and light equipment. 6 inches for RVs, heavy equipment and workshops.
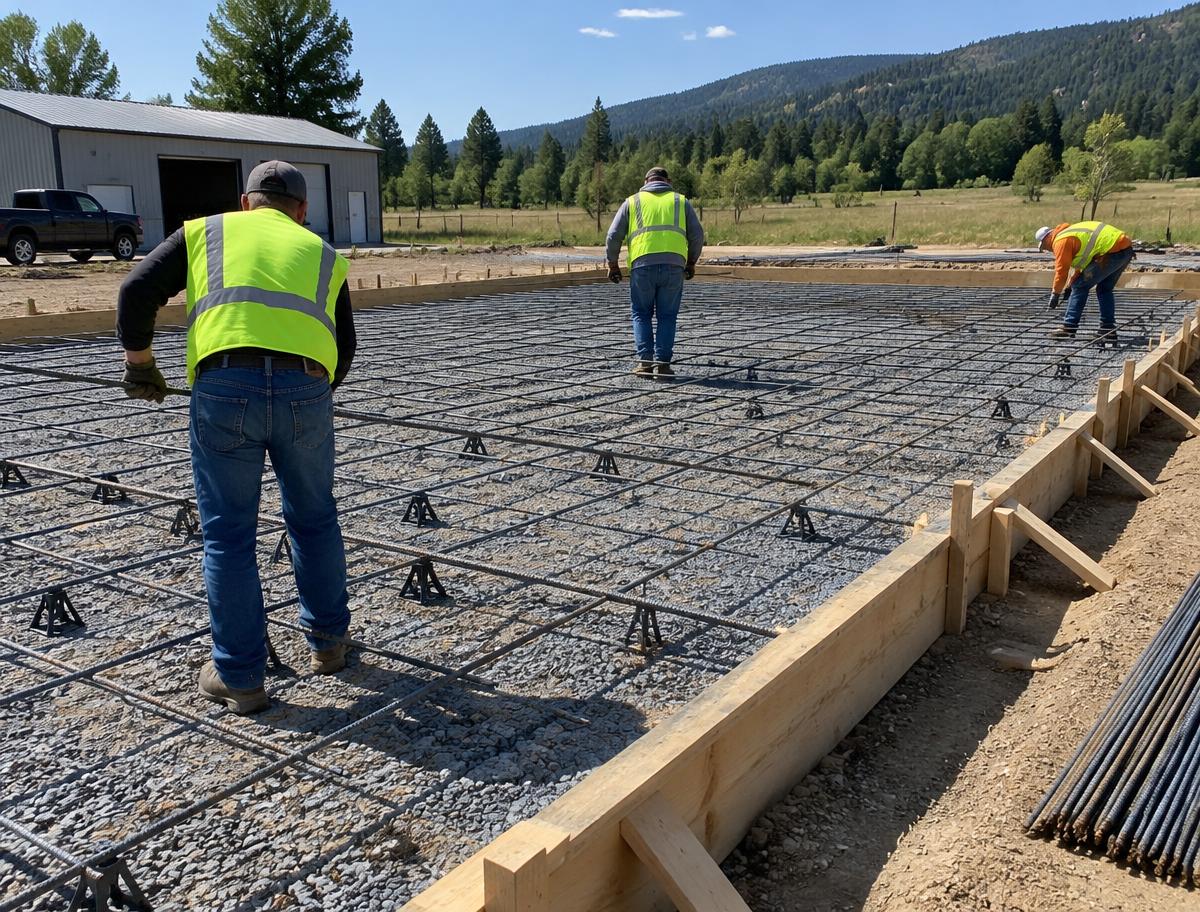
Reinforcement keeps the slab from cracking or shifting under load. Set it on chairs so it sits inside the concrete, not under it.
Use a mixer or ready-mix delivery, and fill the whole form in one pour when you can to avoid cold joints.
Screed the surface level with a straightedge, then smooth it with a bull float or magnesium float.
Drag a broom across the surface for a non-slip finish at doorways and aprons.
Keep it moist and protected from the weather for at least 7 days, then remove the forms.
Yes. Omega offers concrete services along with your metal building, so the slab and the building are planned, scheduled and sized together under one order. Ask your specialist to add concrete to your quote.
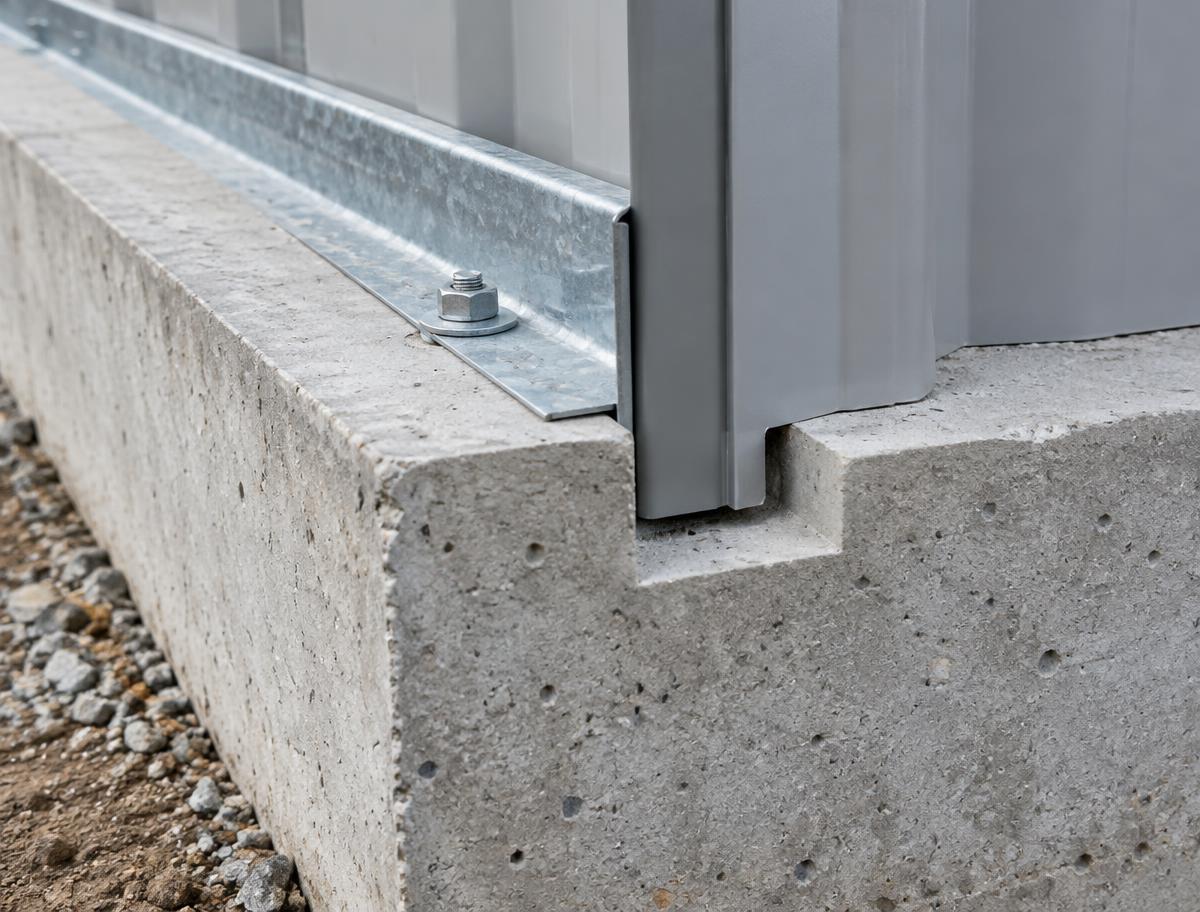
In most cases the slab matches the building's frame width and length. Roof length is often listed about 1 foot longer than the frame because the roof overhangs, so the pad is usually about 1 foot shorter than the roof length. Some states and engineered plans call for different dimensions, so confirm exact pad measurements with your specialist before forming.
A 4-inch slab handles cars and light equipment. A 6-inch slab is recommended for RVs, heavy equipment and workshops. Your soil, building plans and local code set the final requirement.
Plan for a site within about 3 inches of level across the footprint. More slope than that usually means grading, which can add cost or delay your install.
Keep a new slab moist and protected for at least 7 days before removing the forms. Concrete keeps gaining strength for about 28 days, so ask your specialist when your crew can anchor to the slab.
Yes. Many carports and barns install on asphalt, compacted gravel or level dirt with the right anchors. Concrete is the best choice for garages, workshops and buildings you plan to finish out.
From foundation to rooftop
Build it in 3D in about 5 minutes, then get a custom quote for your ZIP from an Omega building specialist.
Free · No obligation · Custom quote for your ZIP