24x35 Green Carport with Enclosed Sides
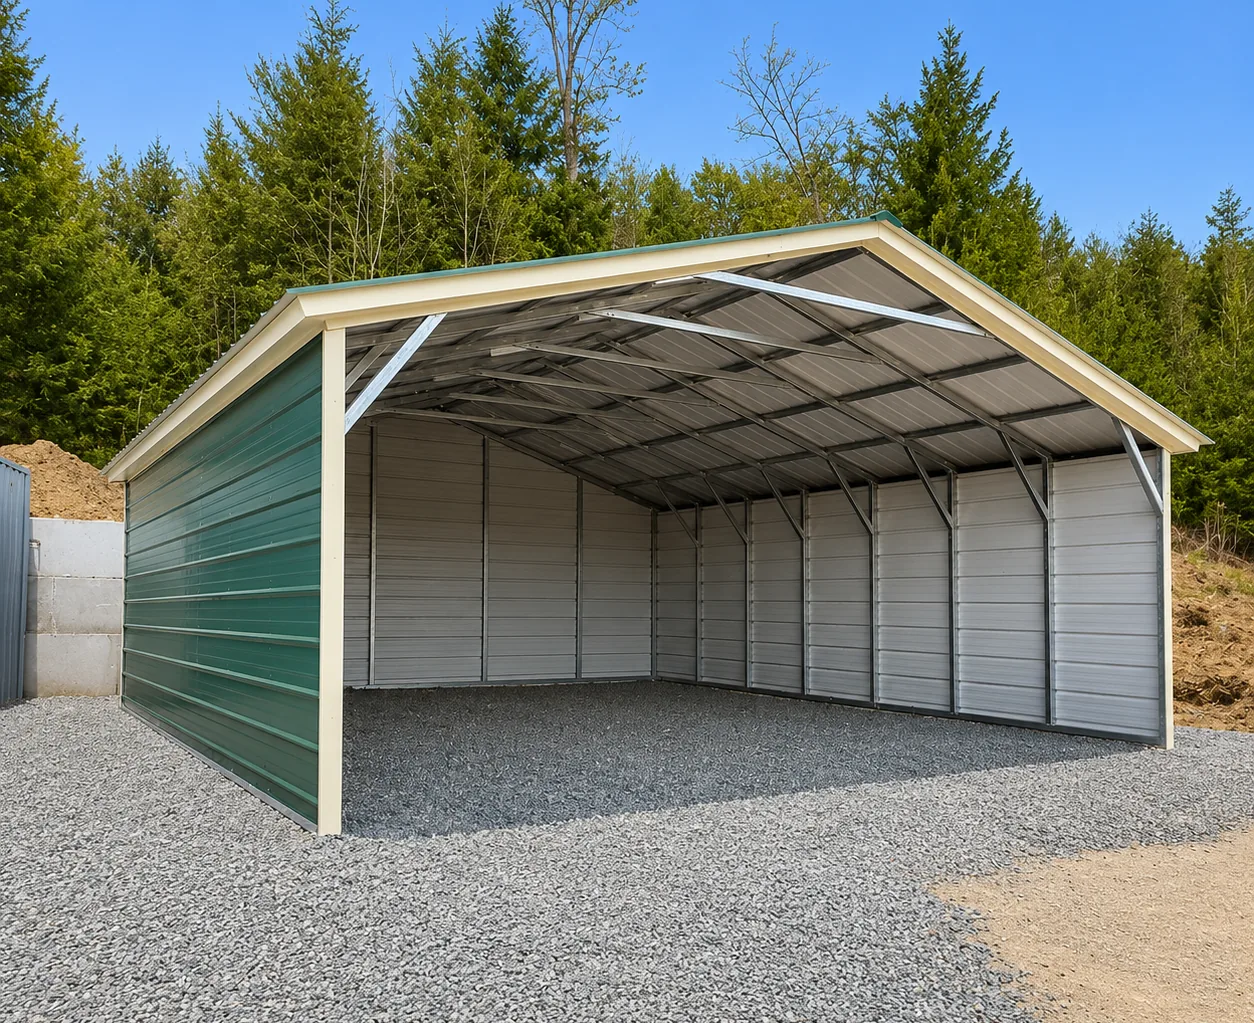
This 24x35x8 metal carport is shown with green exterior side panels, light trim, a peaked roof and a wide open front. Create sheltered parking or a covered outdoor gathering area. Omega builds it to your size, colors and site, with delivery and installation, and a specialist checks your site before anything is ordered.
- Dimensions
- 24 x 35 x 8 ft
- Category
- Carports
Planning a 24x35 building for your site
Start with the arrangement shown for 24x35 Green Carport with Enclosed Sides, then decide which parts serve your own project. The recorded photo details are 24x35x8 metal carport shown with green exterior side panels, light trim, a peaked roof and a wide open front. The stated 24-by-35-foot footprint represents 840 square feet before working clearances and layout allowances. It is an example configuration, not a final specification for your property. The listed height is 8 feet; usable opening clearance should be confirmed separately.
Use the 24x35 dimensions to sketch the largest items and the space they need to move. Consider approaches, turning room and access to stored supplies. Compare the plan with this example's recorded features, but avoid adding unshown interior details to the request. Your project advisor can help clarify which options require confirmation.
Before adapting this 24x35 example to your land, identify the foundation and delivery approach. Send the ZIP and explain access restrictions to a project advisor. Local authorities decide permit requirements, and structural details need confirmation for the site. Ask Omega about concrete services if the slab is still being planned.
Explore a palette for this 24x35 design in the Color Planner, then use the 3D builder to develop your preferred arrangement. Screen finishes are illustrative; confirm samples and available options. A free quote lets an Omega project advisor review the size, openings, site and delivery and installation scope together.