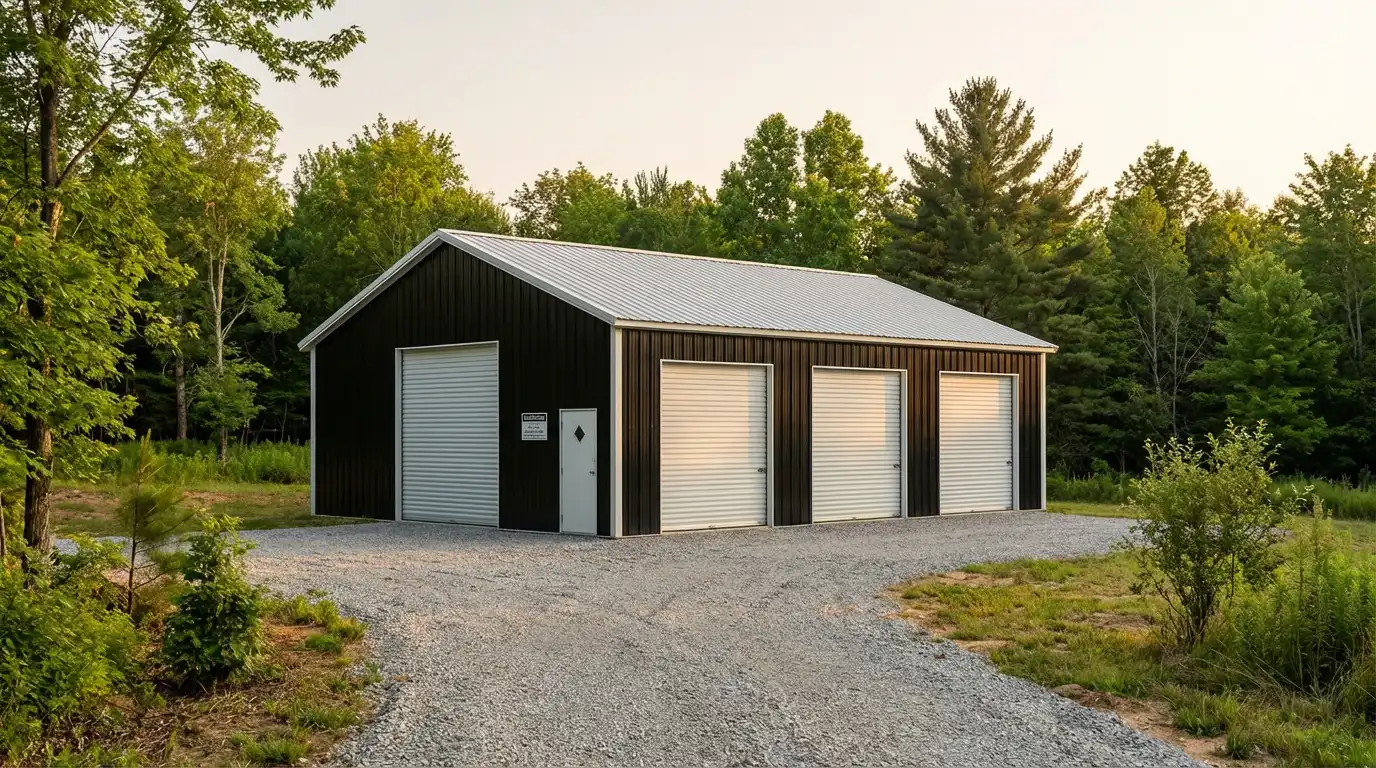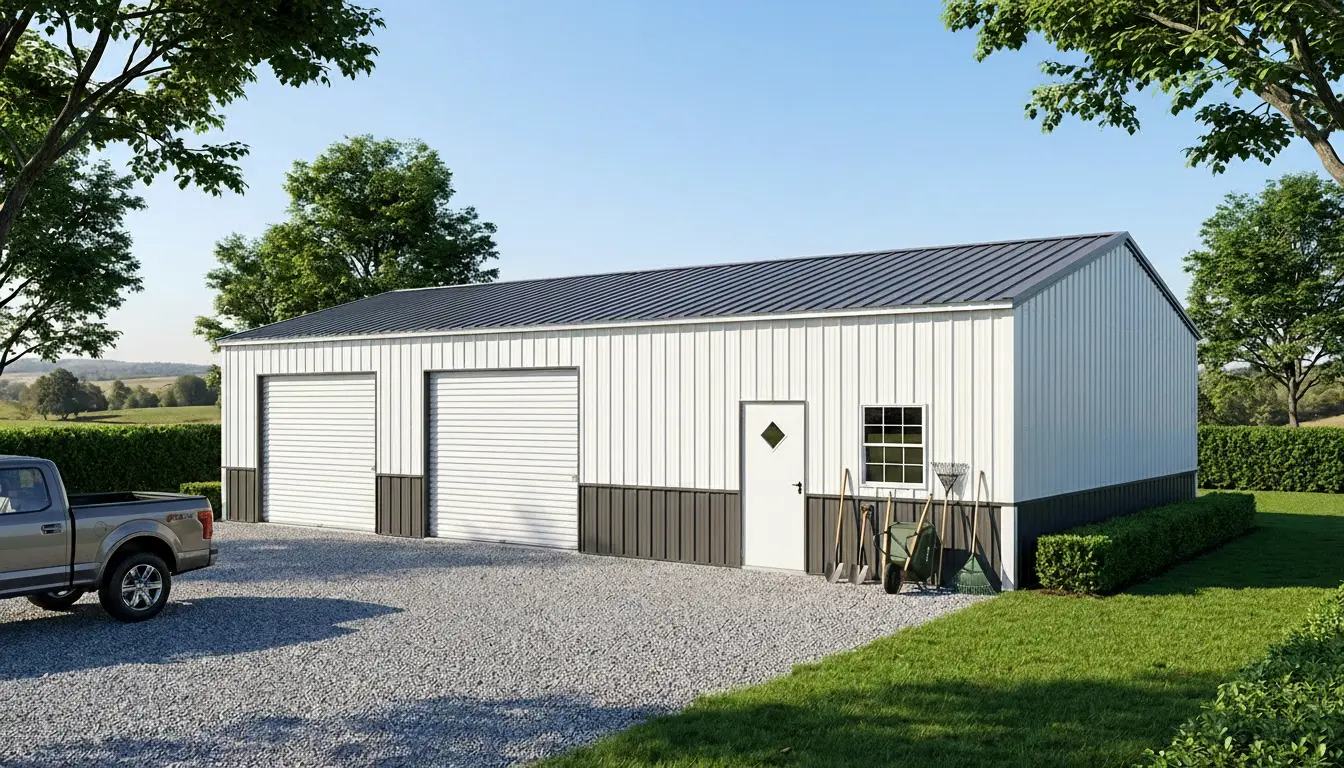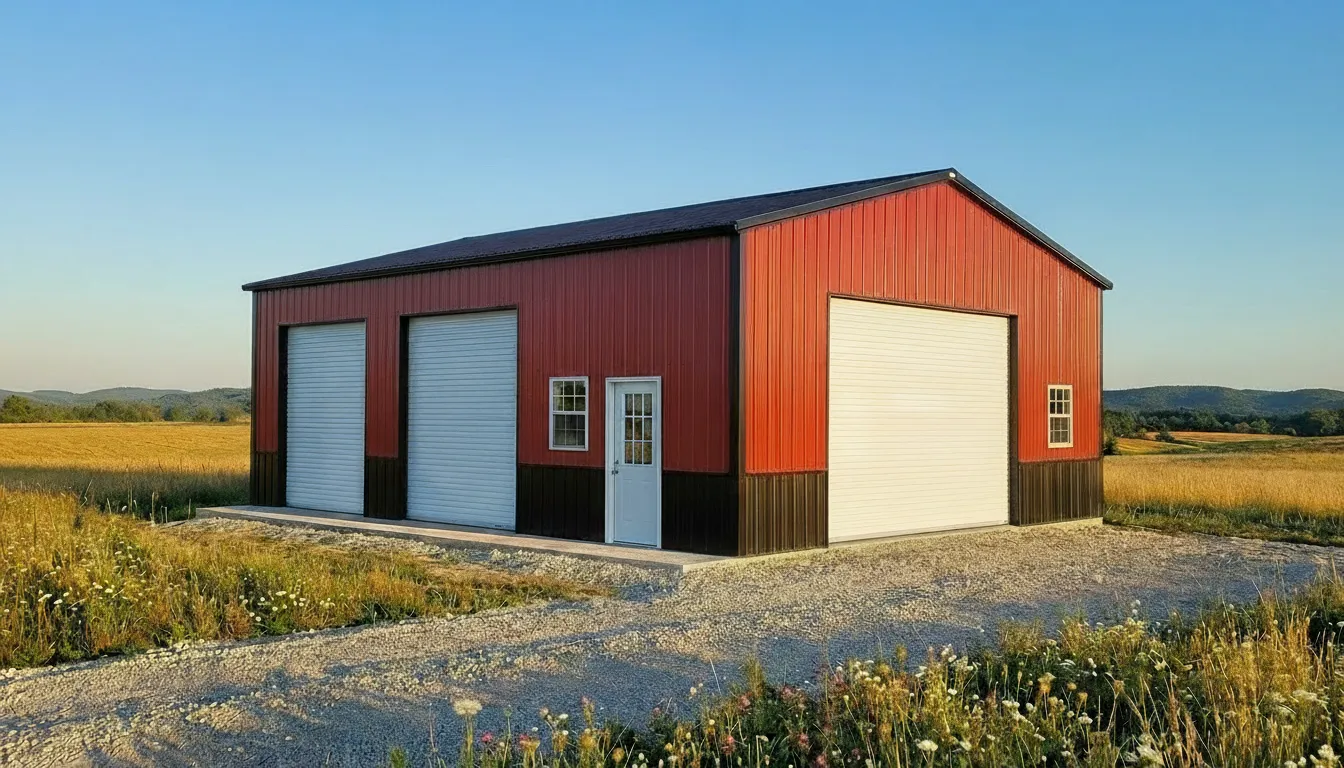
30x40 Two Car Garage
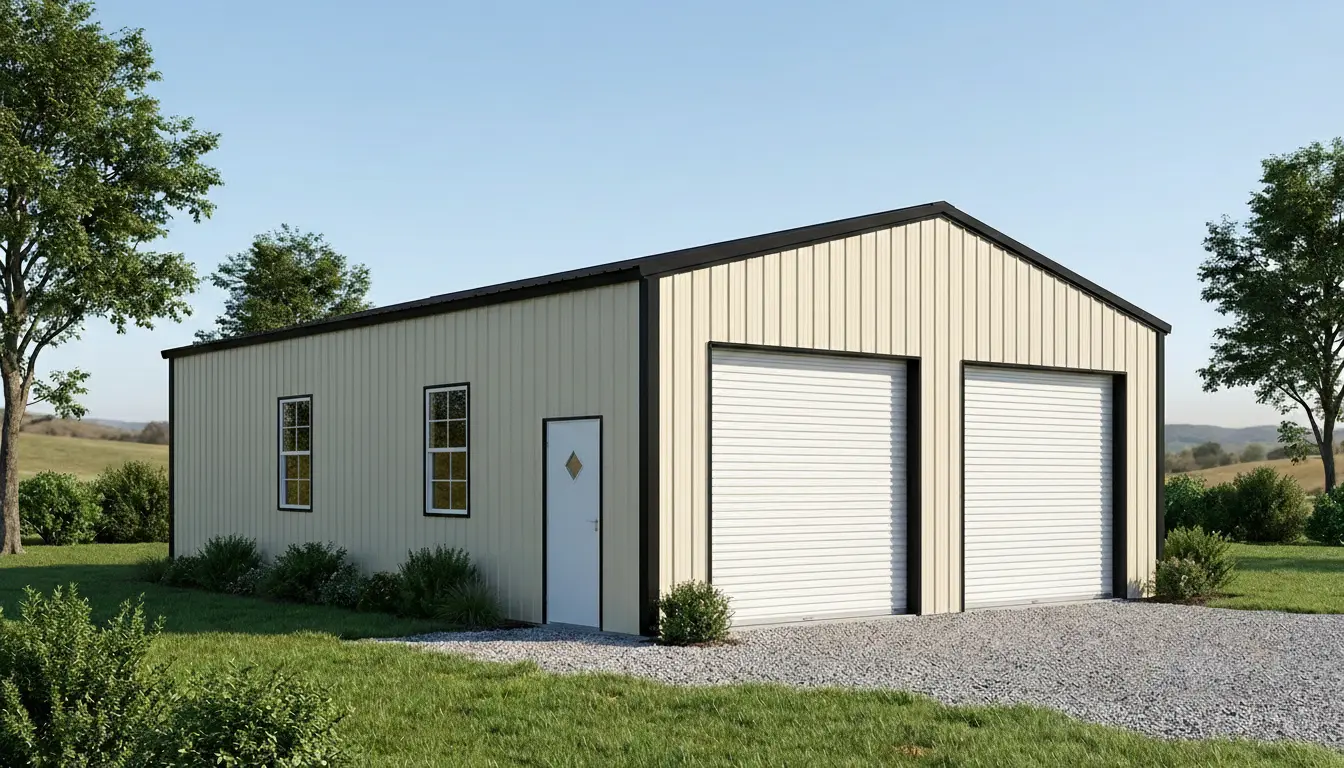
This 30' x 40' x 12' two car metal garage is shown in beige and gray with two roll-up doors, a walk-in door and windows. Park two vehicles and keep space for tools, a workbench and storage. Tell us your ZIP code and what you plan to use it for, and your Omega project advisor will put together a free, custom quote.
- Dimensions
- 30 x 40 x 12 ft
- Category
- Garages
Planning a 30x40 garage for your site
Start with the arrangement shown for 30x40 Two Car Garage, then decide which parts serve your own project. The recorded photo details are 30' x 40' x 12' two car metal garage in beige and gray with two roll-up doors, a walk-in door and windows. The stated 30-by-40-foot footprint represents 1,200 square feet before working clearances and layout allowances. It is an example configuration, not a final specification for your property. The listed height is 12 feet; usable opening clearance should be confirmed separately.
The doors or bays recorded for 30x40 Two Car Garage should be compared with your daily movement, not only with parked equipment. Note which opening will be used most often, what needs to pass through it and where unloading happens. A rough plan can separate circulation from stored materials without assuming any unshown interior features.
Location review is part of planning 30x40 Two Car Garage, not an assumption based on its photograph. Include the ZIP, foundation status and delivery access in the discussion. Confirm local permits and engineering requirements before arranging preparation. Building and concrete services can be reviewed together so the scope stays clear.
Turn your preferences for 30x40 Two Car Garage into a design discussion using the Color Planner and existing 3D builder. Confirm physical color samples, available finishes and opening details before treating a preview as final. Your free quote request should identify the installation location, intended use and any changes to this example.