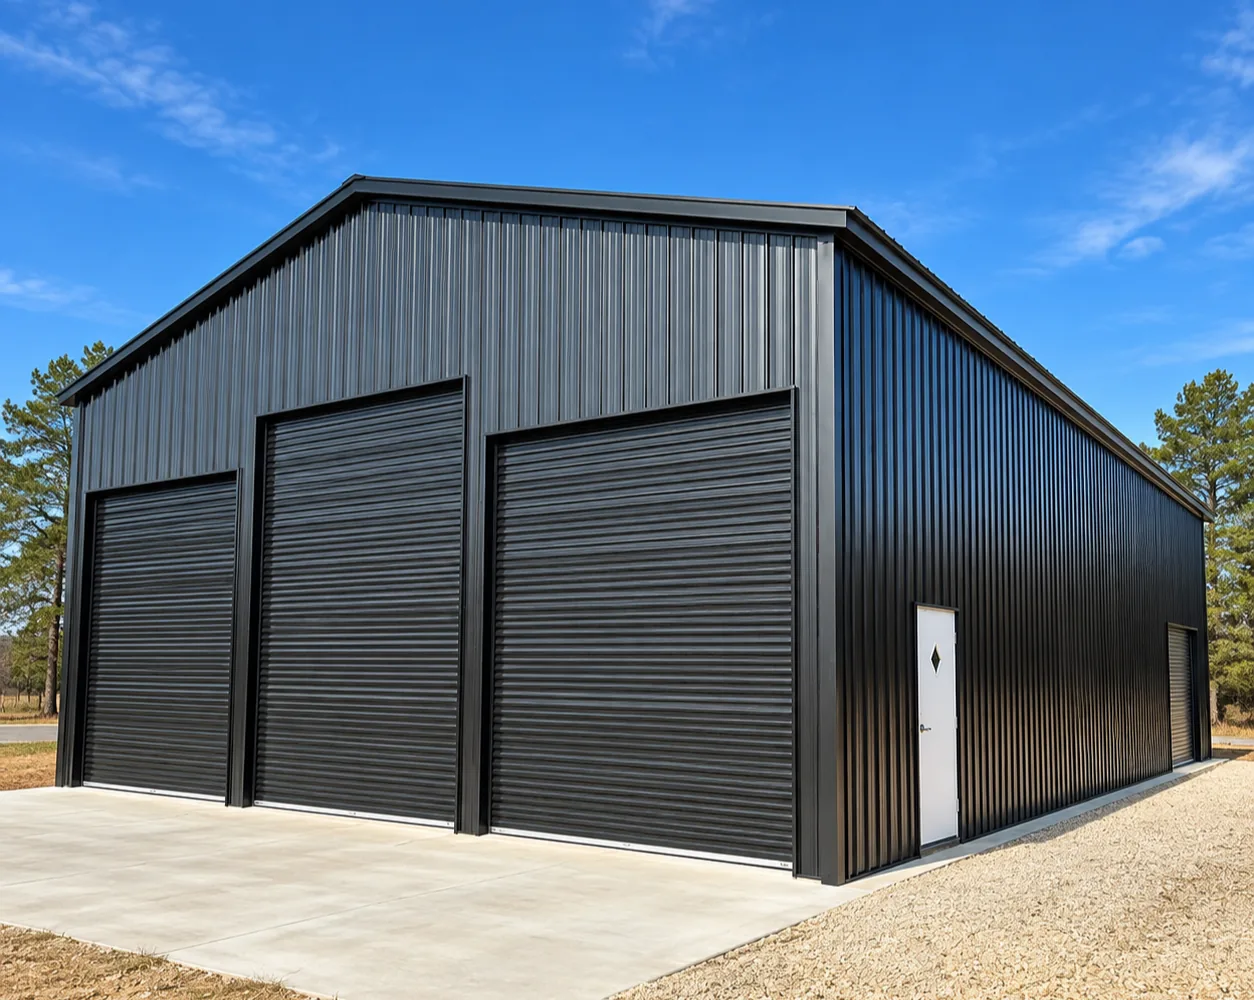
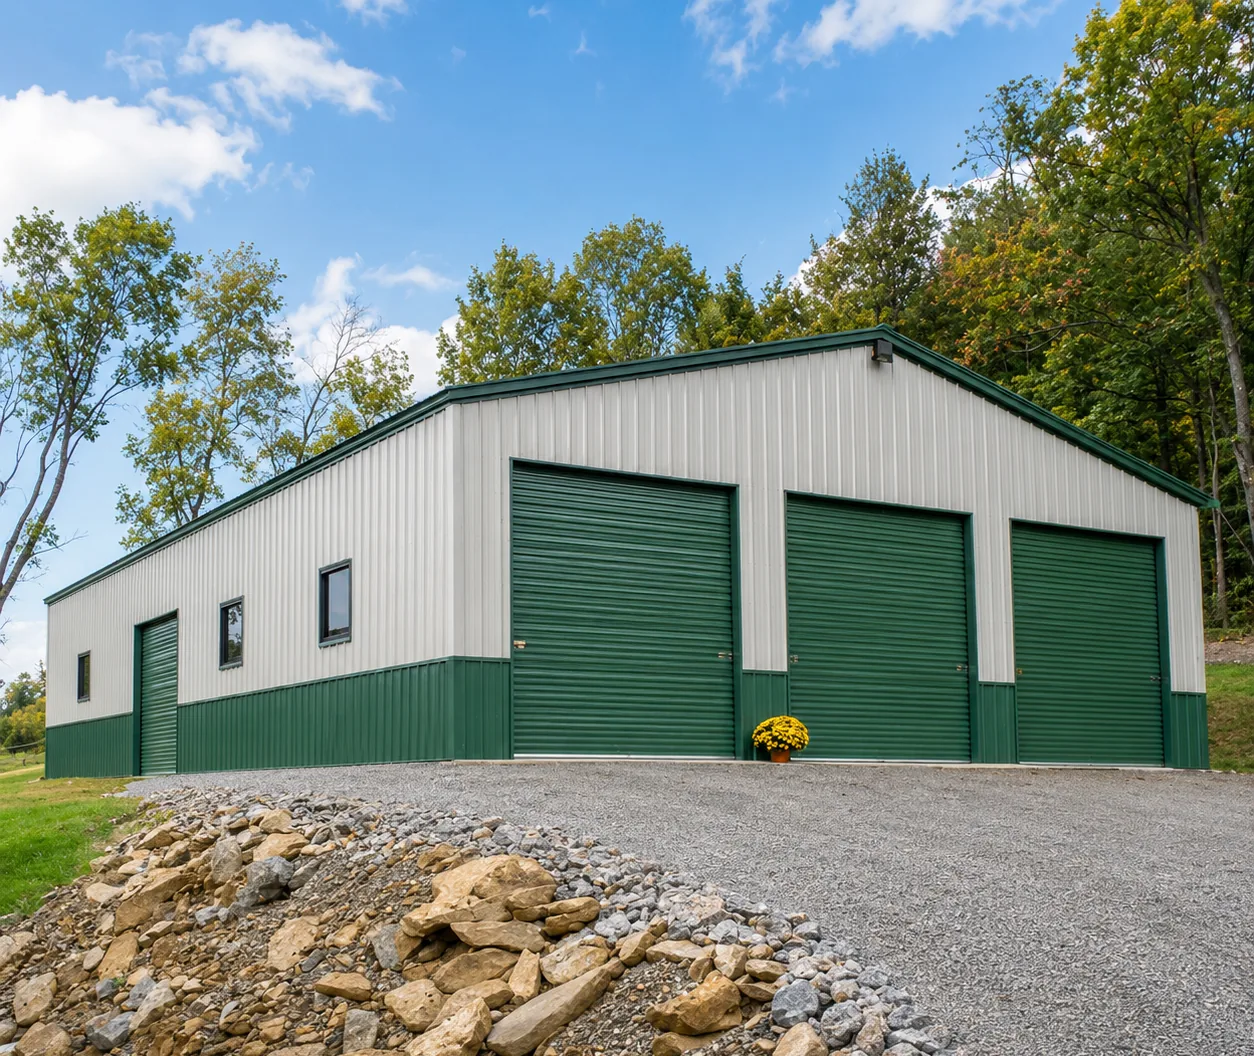
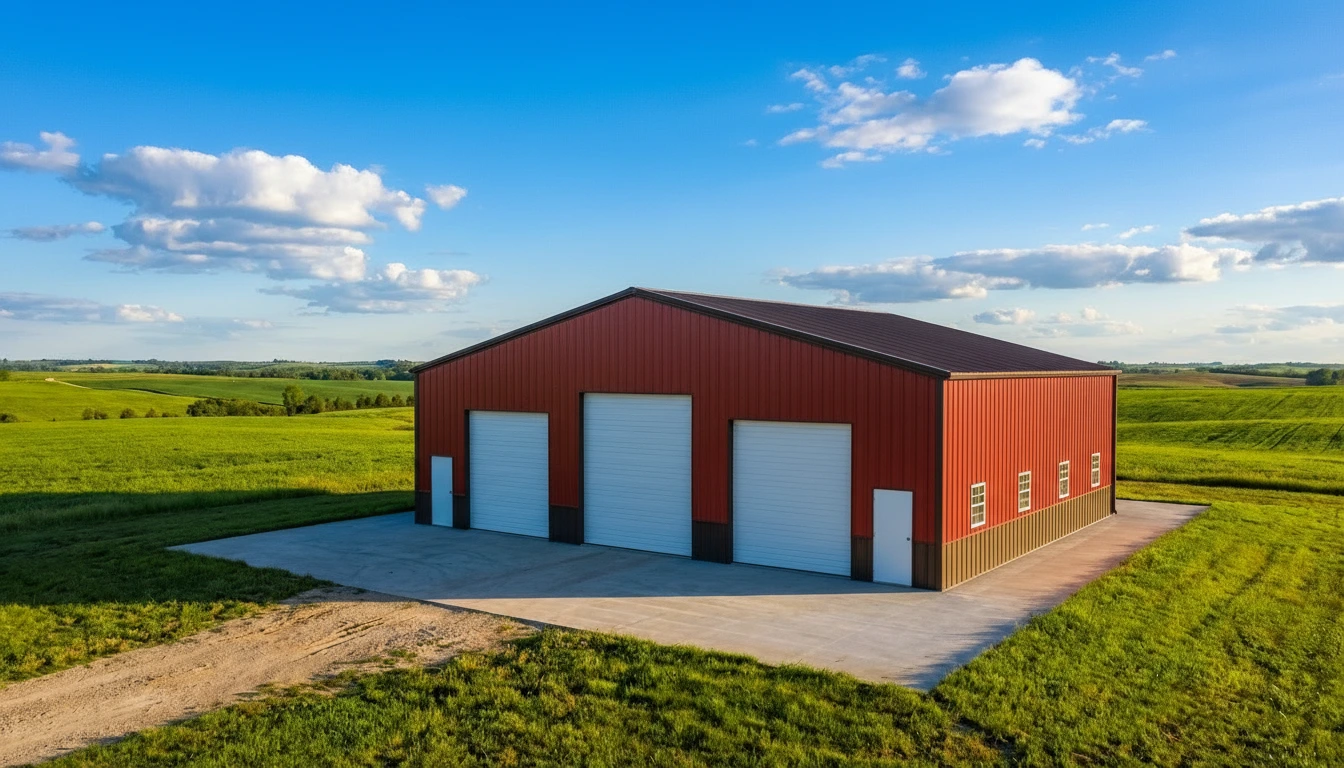
Try this building in your colors
Compare roof, siding and trim finishes in the Color Planner's example building. Colors are illustrative; confirm available finishes and physical samples with your specialist.
Delivered & installed in the lower 48 · Financing & rent-to-own · No credit check RTO
Commercial
SKU: SKU1235-6889
40x50x14 ft 2,000 sq ft
Price starts at:
Call to talk to a specialist about your site and your quote. The timer does not indicate availability or a quote deadline.
Interested in financing? Learn more or check your rates.
This 40x50 commercial building has a 2,000-square-foot footprint and can be considered for business storage and equipment. The image shows an example configuration, not a final specification. Omega Metal Buildings delivers and installs across the lower 48; a specialist confirms your options, site requirements and exact quote.
Price may vary with your selected options and site requirements. Your specialist confirms the exact quote. Delivery and installation are included on most buildings on a level, accessible site. Your specialist confirms for your address.
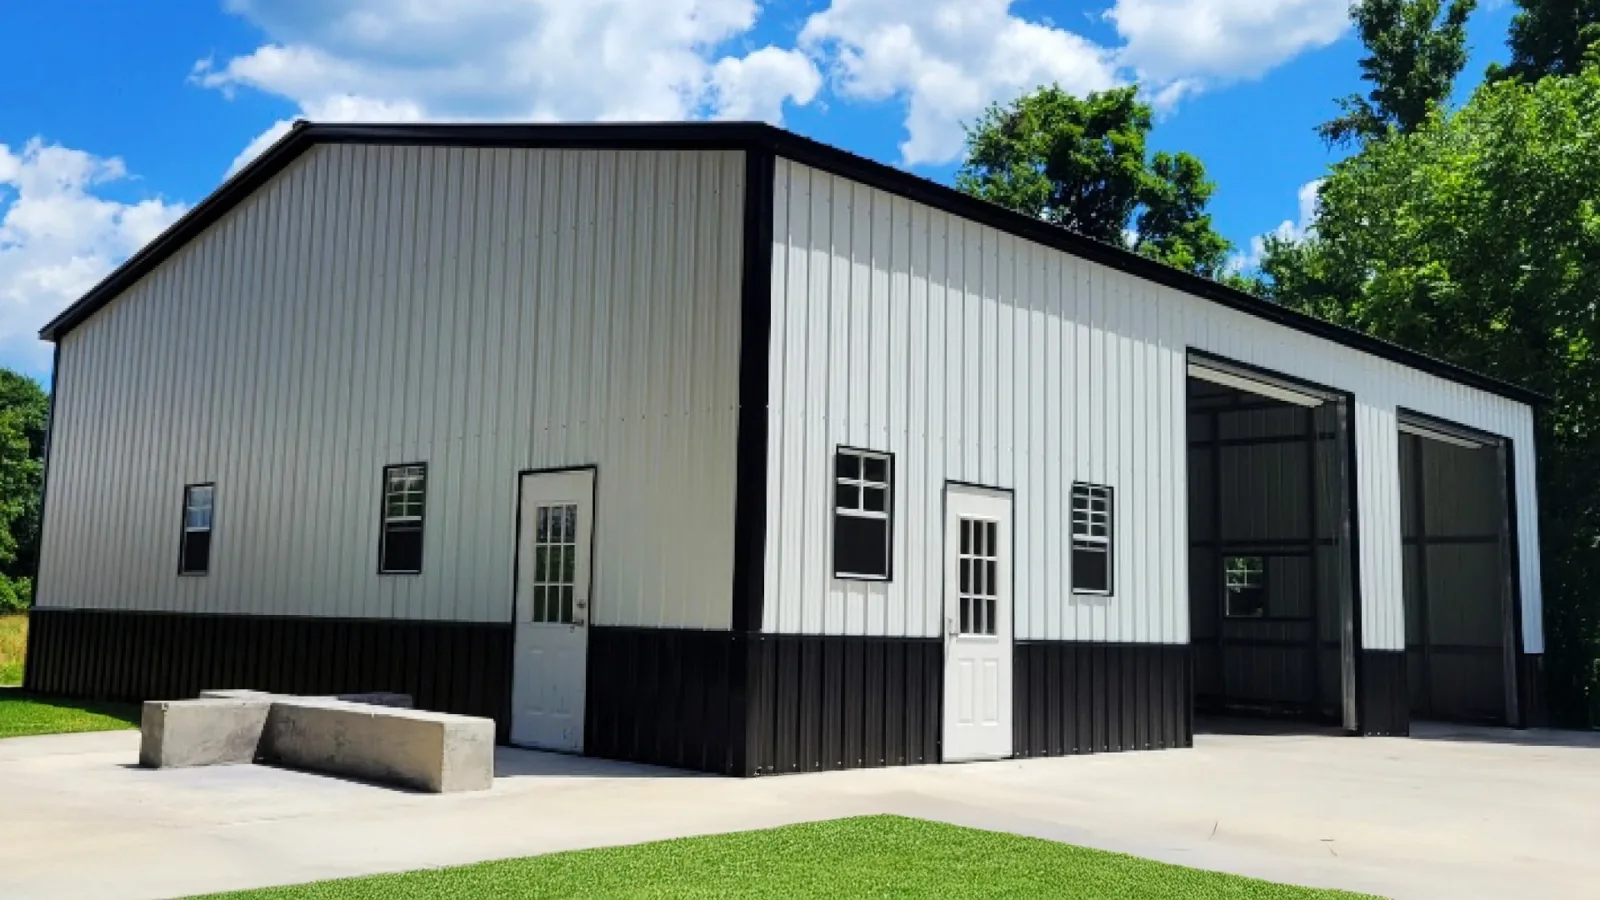
Customize in 3DThis 40x50x14 commercial building shows light-gray vertical siding, black lower panels and roof trim, two dark side-entry bays, white walk-in doors and windows. The side bays sit beside a separate entrance and windowed wall. Map equipment movement and pedestrian access separately, including where unloading would occur. Do not assume the visible exterior determines interior partitions or the final business-use specification. Use this example to discuss your preferred dimensions, colors and access with an Omega Metal Buildings project advisor. Your written quote and site-specific plans establish the final building, delivery and installation scope.
Explore commercial layoutsOptions and included services are confirmed in your written quote. Concrete and site preparation are not assumed to be included.
Compare roof, siding and trim finishes in the Color Planner's example building. Colors are illustrative; confirm available finishes and physical samples with your specialist.
Use your confirmed quote in the existing payment calculator. Compare financing and rent-to-own without assuming a payment for this 40x50 building.
Estimates only, not an offer of credit. Your actual rate, term and monthly payment depend on credit approval by the lending bank or finance company (Lyon Financial, HFS Financial or Shoreham Bank) and are set in your loan agreement. Omega Metal Buildings is not a lender.
Estimates only. Rent-to-own payments are based on RTO National's published term factors and are shown before sales tax, fees, security deposit and optional damage waiver. Final terms are set by the rent-to-own provider in your rental-purchase agreement. Rent-to-own is not a loan; total cost is higher than buying with cash or a loan. Guaranteed approval applies to applicants who meet the provider's basic requirements.
Choose the size, colors and openings that suit your plans.
Your specialist reviews your options, address and written scope.
Coordinate site readiness and the confirmed installation schedule.
The 40x50x14 configuration shown for 40x50 Gray Commercial Building pairs light-gray vertical siding, black lower panels and roof trim, two dark side-entry bays, white walk-in doors and windows. Its owner-supplied 40-by-50-foot footprint represents 2,000 square feet before circulation and layout allowances. The listed 14-foot height should be reviewed separately from usable door clearance.
The side bays sit beside a separate entrance and windowed wall. Map equipment movement and pedestrian access separately, including where unloading would occur. Do not assume the visible exterior determines interior partitions or the final business-use specification.
Before adapting this 40x50 example, share the installation ZIP, foundation status and any access restrictions with your project advisor. Local authorities determine permit requirements; wind and snow conditions and anchoring need site-specific review. Ask Omega about coordinating building and concrete services if the slab is still being planned.
Use the Color Planner to compare finishes for this 40x50 gray commercial building, then develop your preferred openings and arrangement in the 3D designer. Screen colors are illustrative and options require confirmation. Request a free quote so Omega Metal Buildings can review your chosen size, site and delivery and installation details before an order is placed.
This 40x50 commercial building has a 2,000-square-foot footprint and can be considered for business storage and equipment. The image shows an example configuration, not a final specification. Omega Metal Buildings delivers and installs across the lower 48; a specialist confirms your options, site requirements and exact quote. Measure the items you plan to store and allow space for access before choosing this size.
The stated footprint is 2,000 square feet. Usable parking or working space depends on openings, stored equipment, walking routes and any interior layout. A car-count label does not guarantee a fit. Compare actual vehicle dimensions and door clearances with your specialist before ordering.
Yes. Omega Metal Buildings offers custom sizes, colors and door and window options. Use the Color Planner to compare finishes and the 3D designer to develop a layout. Confirm available options, physical color samples and opening dimensions with your specialist; previews do not establish a final specification.
Yes. Omega Metal Buildings serves the lower 48 with delivery and installation. Most buildings include these services on a level, accessible site. Your specialist confirms the scope for your address, including access, foundation readiness and site requirements. Your written quote shows exactly what is included.
Select Unlock My Price to request a free quote with this building's type and size selected. Share your contact details and installation ZIP, then review options and site requirements with your specialist. The exact price comes from your written quote, not the catalog image. There is no obligation to purchase.
Build it in 3D in about 5 minutes, then get a custom quote for your ZIP from an Omega building specialist.
Free · No obligation · Custom quote for your ZIP