40x53 Gray & Tan Building with Porch Lean-To
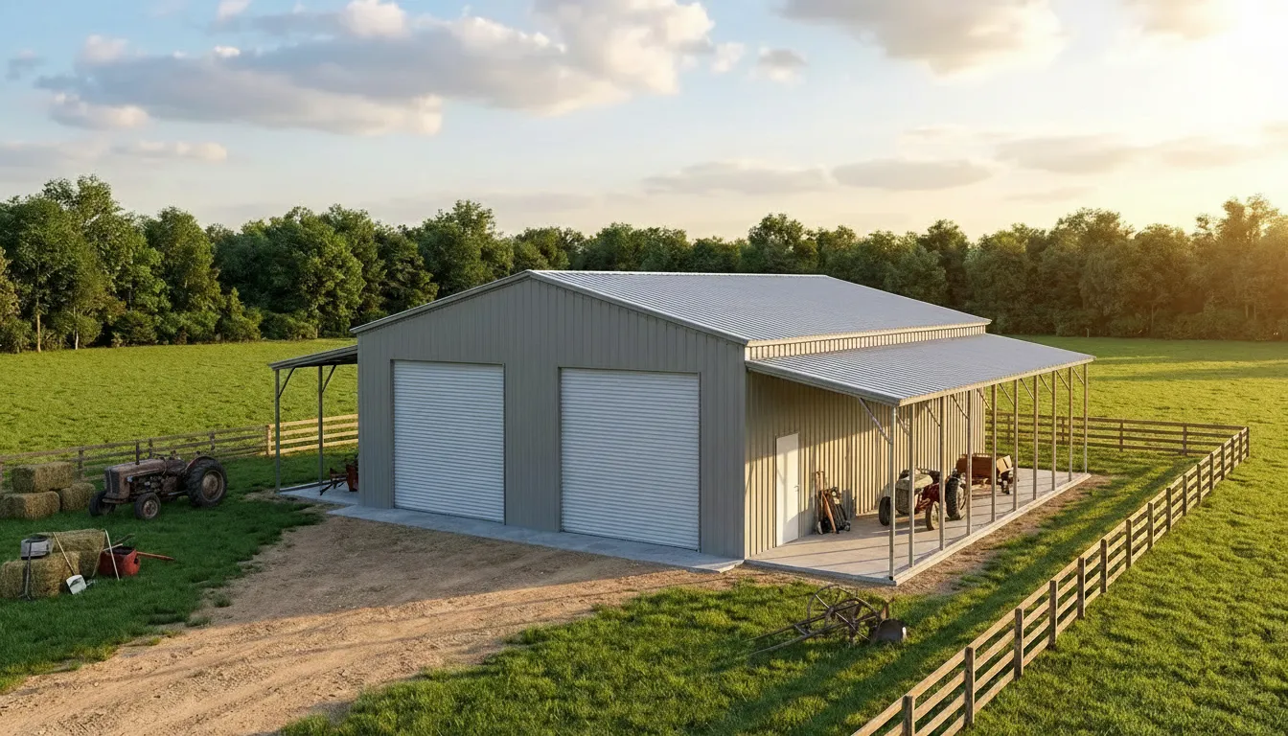
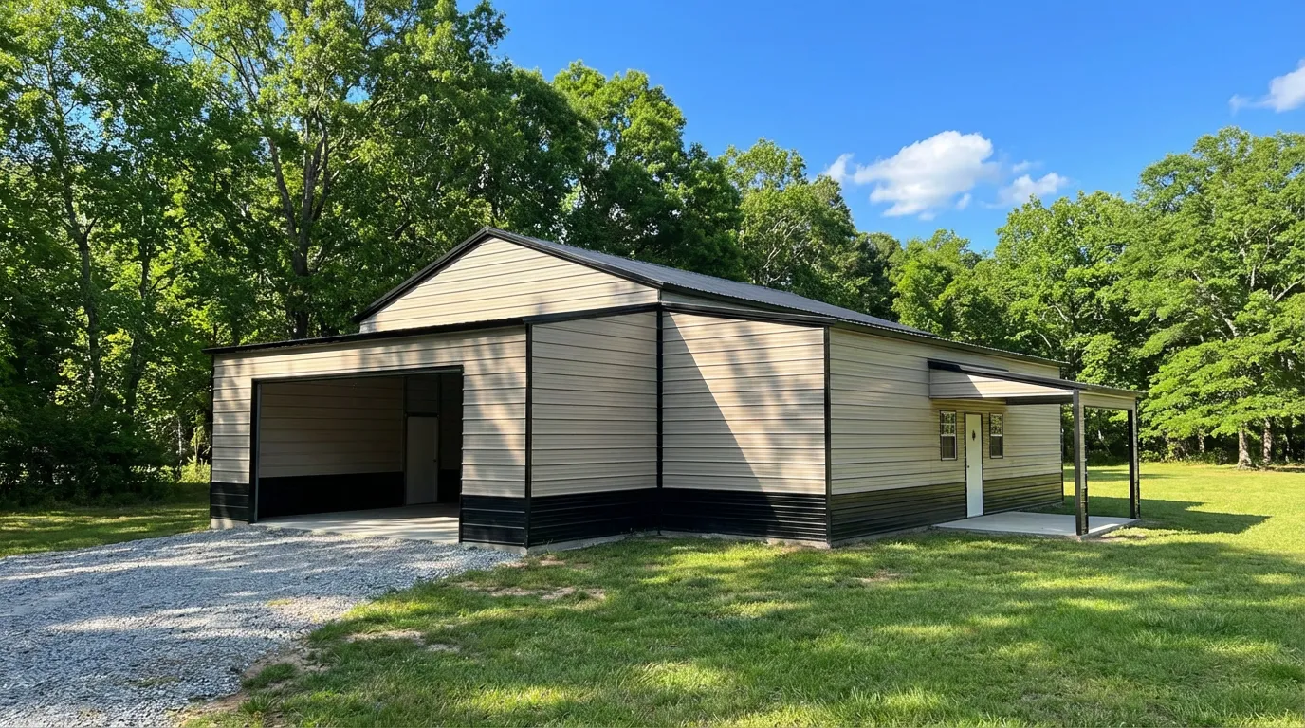
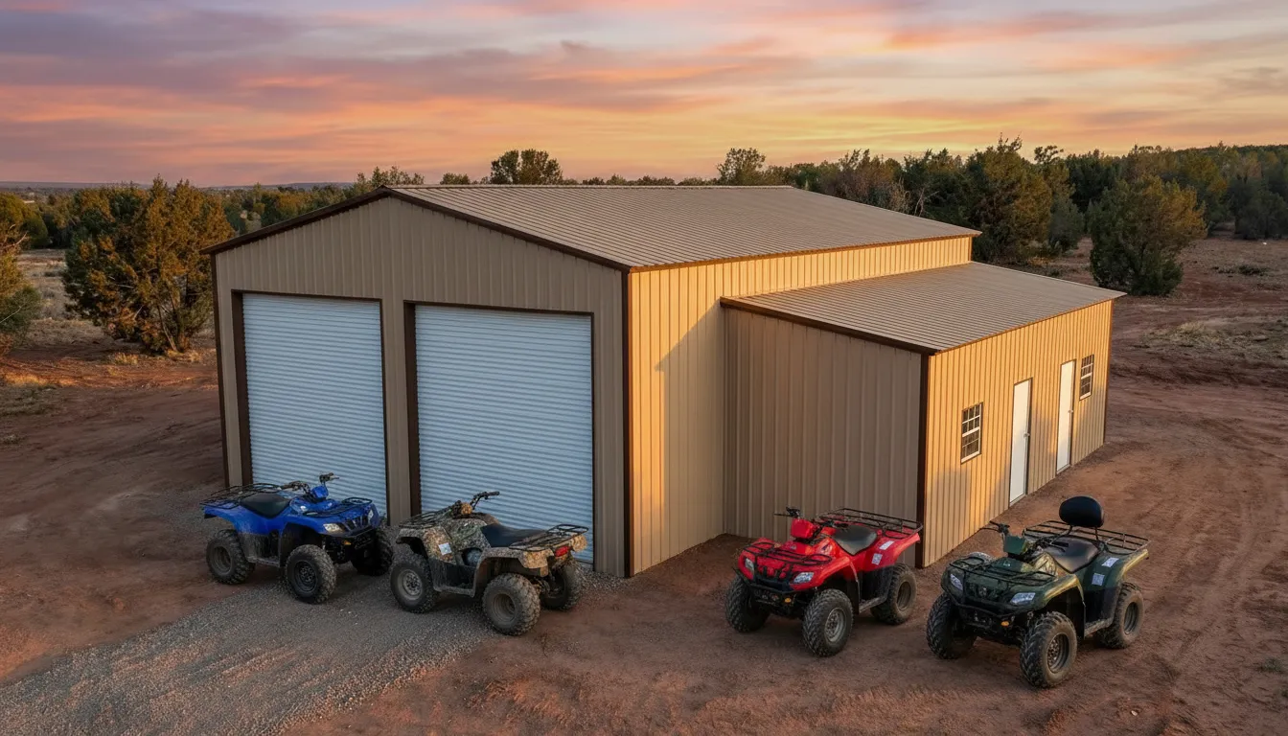
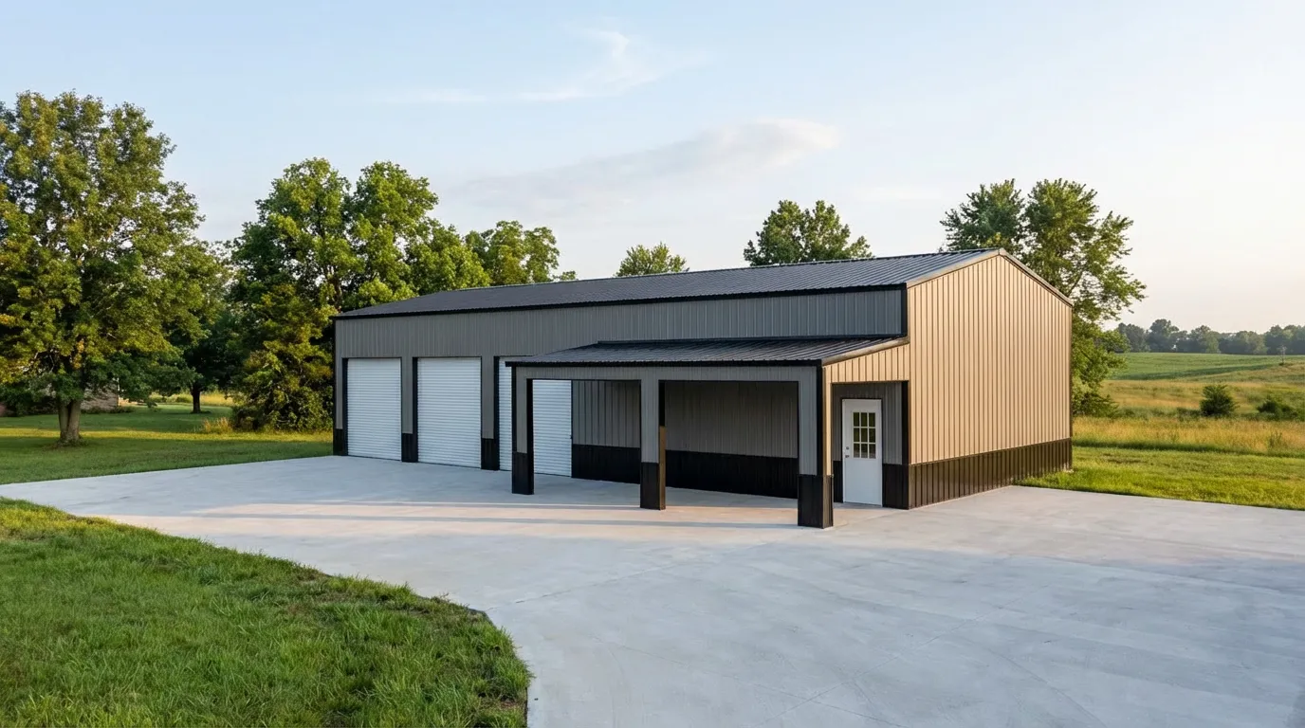
This 40' x 53' x 16' metal building with lean-tos is shown in gray and tan with two roll-up doors and a covered porch-style lean-to. Combine a workshop and covered outdoor space for projects, parking or storage. Choose your size, colors and doors in our 3D designer, or send us your ZIP and we will get your free quote started.
- Dimensions
- 40 x 53 x 16 ft
- Category
- Workshops
Planning a 40x53 garage for your site
For 40x53 Gray & Tan Building with Porch Lean-To, the most useful starting points are the 40-foot width, 53-foot length and the pictured arrangement: 40' x 53' x 16' metal building with lean-tos in gray and tan with two roll-up doors and a covered porch-style lean-to. That footprint calculates to 2,120 square feet. Compare it with a sketch of your intended use rather than assuming the exterior photograph establishes the final working layout. The listed height is 16 feet; usable opening clearance should be confirmed separately.
The porch in this 40x53 example deserves a separate layout check. Ask whether the stated footprint includes the covered extension, and where its supports sit relative to the access route. Decide which activities need full enclosure and which can use covered outdoor space; do not infer either area's clear dimensions from the photograph.
Before adapting this 40x53 example to your land, identify the foundation and delivery approach. Send the ZIP and explain access restrictions to a project advisor. Local authorities decide permit requirements, and structural details need confirmation for the site. Ask Omega about concrete services if the slab is still being planned.
If 40x53 Gray & Tan Building with Porch Lean-To is a useful reference, carry its relevant details into the existing 3D builder and compare exterior combinations in the Color Planner. Verify finishes rather than relying on screen color. Request a free quote with the intended size and use so a project advisor can clarify the scope for your site.