42x20 Tan Raised-Center Barn with White Doors
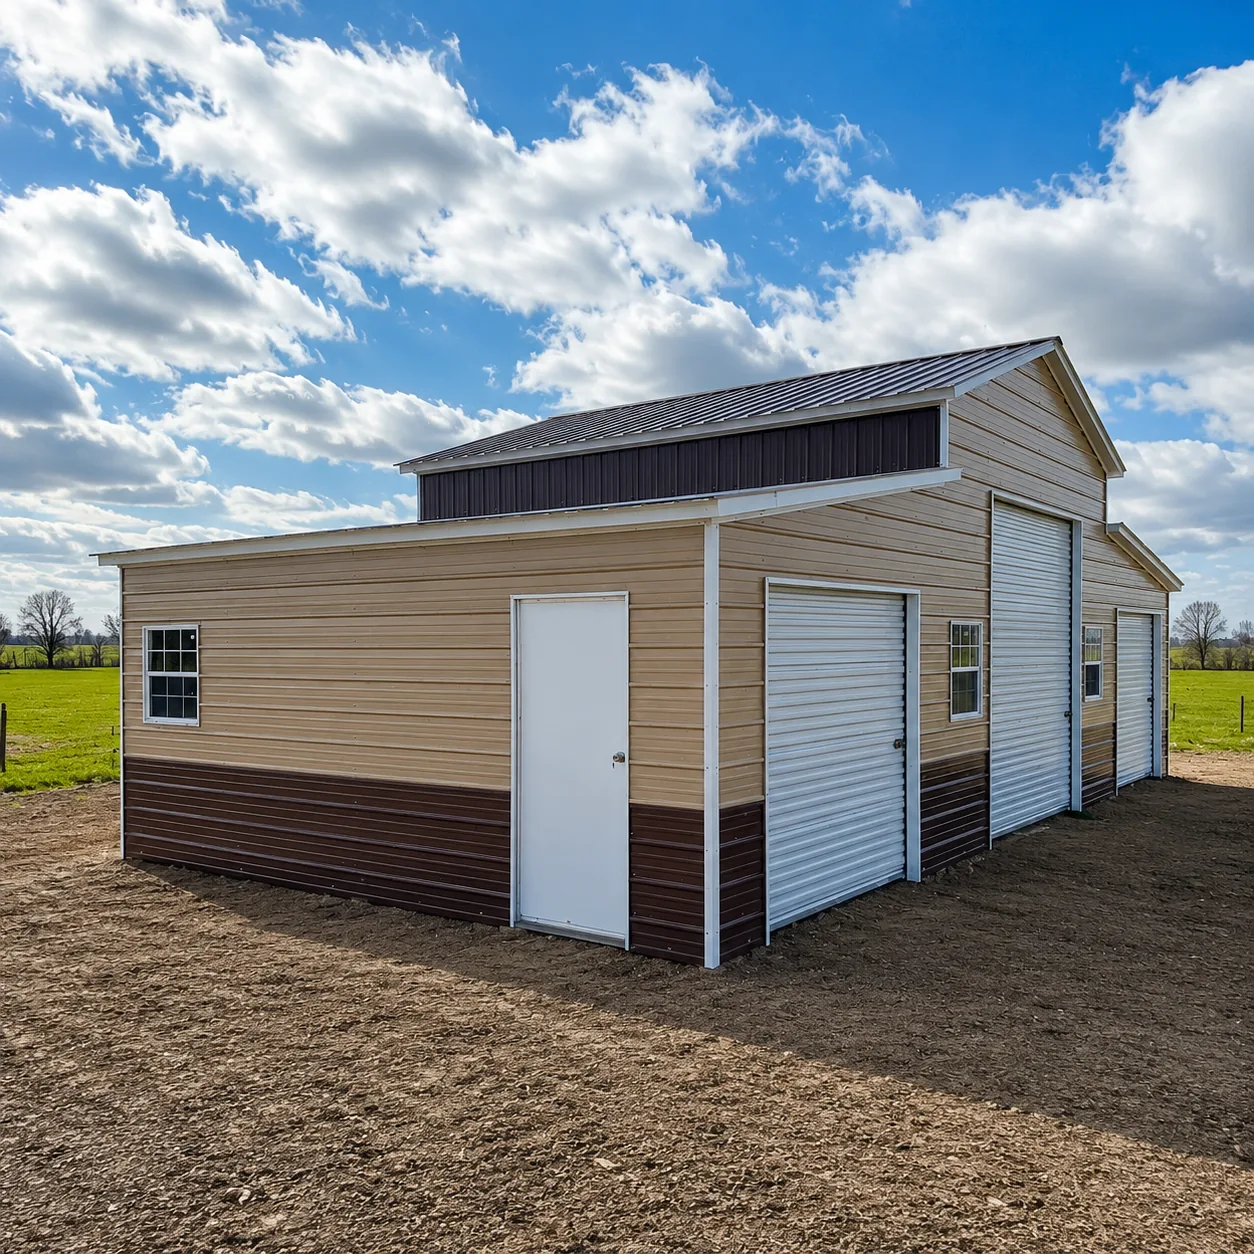
This 42x20x12 metal barn is shown in tan with brown lower panels, a raised center roof, white roll-up doors and a walk-in door. Plan covered equipment storage and farm workspace around the bay layout. Omega builds it to your size, colors and site, with delivery and installation, and a specialist checks your site before anything is ordered.
- Dimensions
- 42 x 20 x 12 ft
- Category
- Barns
Planning a 42x20 building for your site
For 42x20 Tan Raised-Center Barn with White Doors, the most useful starting points are the 42-foot width, 20-foot length and the pictured arrangement: 42x20x12 metal barn shown in tan with brown lower panels, a raised center roof, white roll-up doors and a walk-in door. That footprint calculates to 840 square feet. Compare it with a sketch of your intended use rather than assuming the exterior photograph establishes the final working layout. The listed height is 12 feet; usable opening clearance should be confirmed separately.
The doors or bays recorded for 42x20 Tan Raised-Center Barn with White Doors should be compared with your daily movement, not only with parked equipment. Note which opening will be used most often, what needs to pass through it and where unloading happens. A rough plan can separate circulation from stored materials without assuming any unshown interior features.
Share the installation ZIP when asking about 42x20 Tan Raised-Center Barn with White Doors. Describe foundation plans and any restricted gates or overhead access. Applicable wind and snow conditions, local permit requirements and anchoring need site-specific review. Omega offers concrete services, so building and slab scope can be discussed together.
Turn your preferences for 42x20 Tan Raised-Center Barn with White Doors into a design discussion using the Color Planner and existing 3D builder. Confirm physical color samples, available finishes and opening details before treating a preview as final. Your free quote request should identify the installation location, intended use and any changes to this example.