52x40 Metal Building with Lean-To
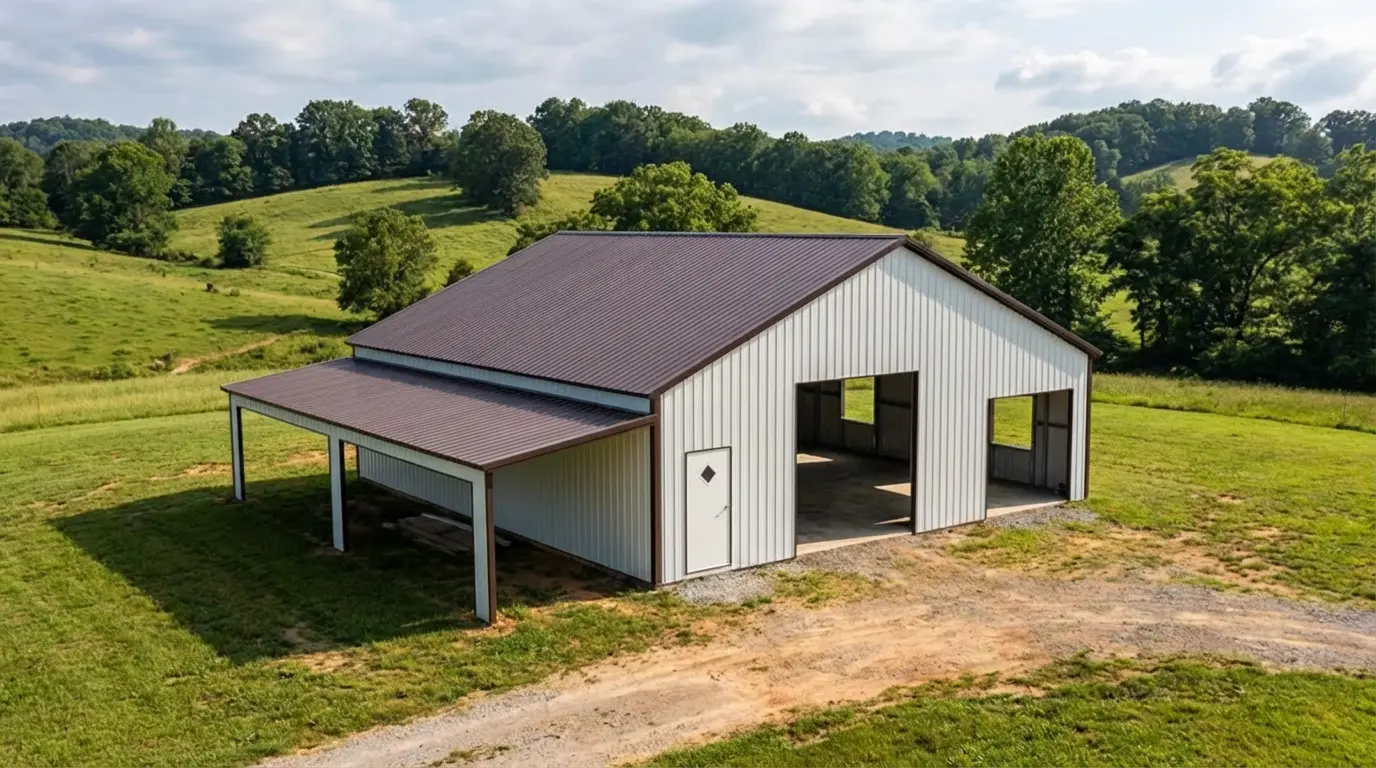
This 52' x 40' x 12' metal building with lean-to is shown in white with a brown roof and a covered lean-to along one side. Cover equipment, vehicles and a work area with a building that opens up wide. Call or text (980) 577-3365 and we will help you pick the right size, doors and options for your land.
- Dimensions
- 52 x 40 x 12 ft
- Category
- Workshops
Planning a 52x40 garage for your site
A 52x40 footprint gives 52x40 Metal Building with Lean-To 2,080 square feet before accounting for access and working space. The example's recorded appearance is 52' x 40' x 12' metal building with lean-to in white with a brown roof and a covered lean-to along one side. Use those details to decide what you want to carry into your request and what should change; a pictured door or covered area is not an instruction to order the identical configuration. The listed height is 12 feet; usable opening clearance should be confirmed separately.
The lean-to in this 52x40 example deserves a separate layout check. Ask whether the stated footprint includes the covered extension, and where its supports sit relative to the access route. Decide which activities need full enclosure and which can use covered outdoor space; do not infer either area's clear dimensions from the photograph.
Share the installation ZIP when asking about 52x40 Metal Building with Lean-To. Describe foundation plans and any restricted gates or overhead access. Applicable wind and snow conditions, local permit requirements and anchoring need site-specific review. Omega offers concrete services, so building and slab scope can be discussed together.
Turn your preferences for 52x40 Metal Building with Lean-To into a design discussion using the Color Planner and existing 3D builder. Confirm physical color samples, available finishes and opening details before treating a preview as final. Your free quote request should identify the installation location, intended use and any changes to this example.