60x20 Commercial Carport
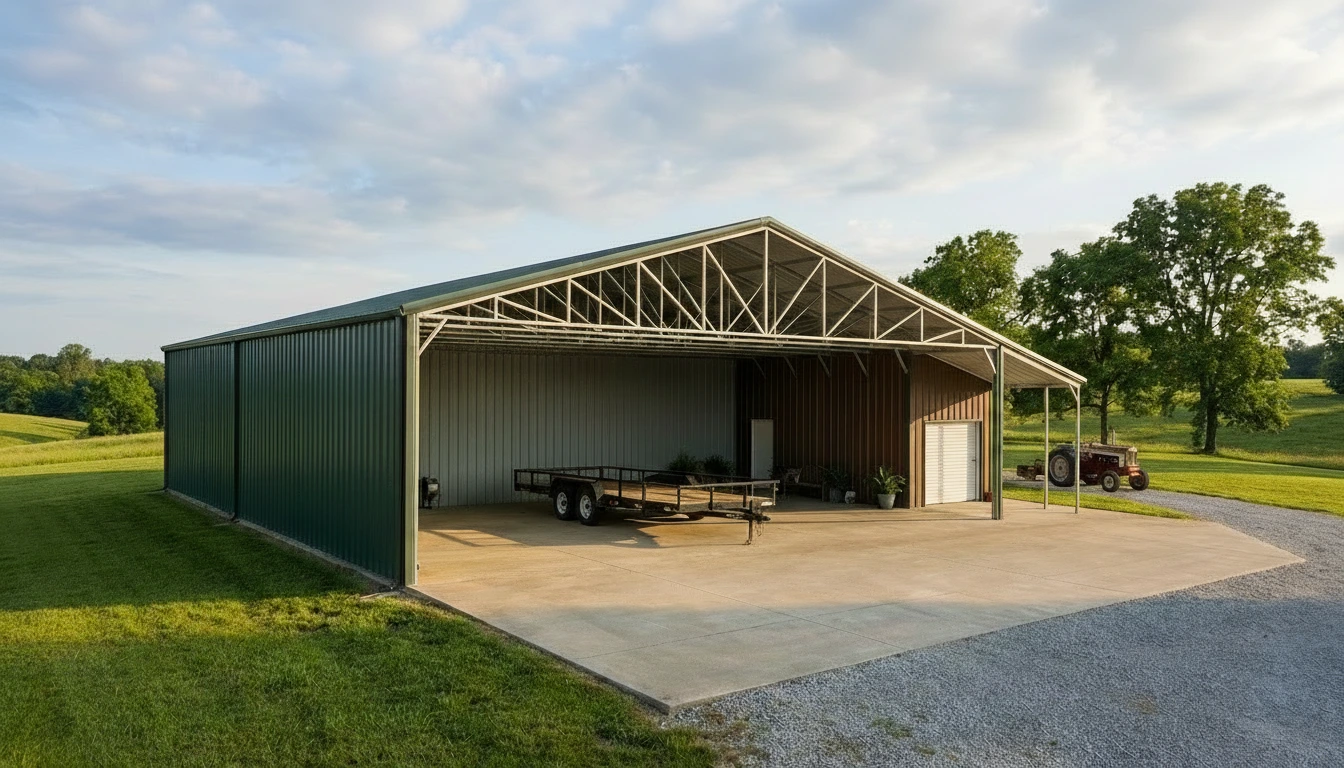
This 60' x 20' x 10' commercial carport is shown in green with an open truss-framed front for trailers and equipment. Keep trailers, equipment and trucks covered in a large open-front building. Every Omega building is built to your size and engineered for your local wind and snow loads, and installation is included on most level, accessible sites.
- Dimensions
- 60 x 20 x 10 ft
- Category
- Commercial
Planning a 60x20 building for your site
When comparing 60x20 Commercial Carport with another example, separate its outside dimensions from the access you need. Its stated footprint is 60x20, equivalent to 1,200 square feet before interior layout allowances. The photo is described as 60' x 20' x 10' commercial carport in green with an open truss-framed front for trailers and equipment. Those recorded details identify the example; your chosen layout still needs individual review. The listed height is 10 feet; usable opening clearance should be confirmed separately.
Use the 60x20 dimensions to sketch the largest items and the space they need to move. Consider approaches, turning room and access to stored supplies. Compare the plan with this example's recorded features, but avoid adding unshown interior details to the request. Your project advisor can help clarify which options require confirmation.
Share the installation ZIP when asking about 60x20 Commercial Carport. Describe foundation plans and any restricted gates or overhead access. Applicable wind and snow conditions, local permit requirements and anchoring need site-specific review. Omega offers concrete services, so building and slab scope can be discussed together.
Turn your preferences for 60x20 Commercial Carport into a design discussion using the Color Planner and existing 3D builder. Confirm physical color samples, available finishes and opening details before treating a preview as final. Your free quote request should identify the installation location, intended use and any changes to this example.
Related buildings
Related buildings