
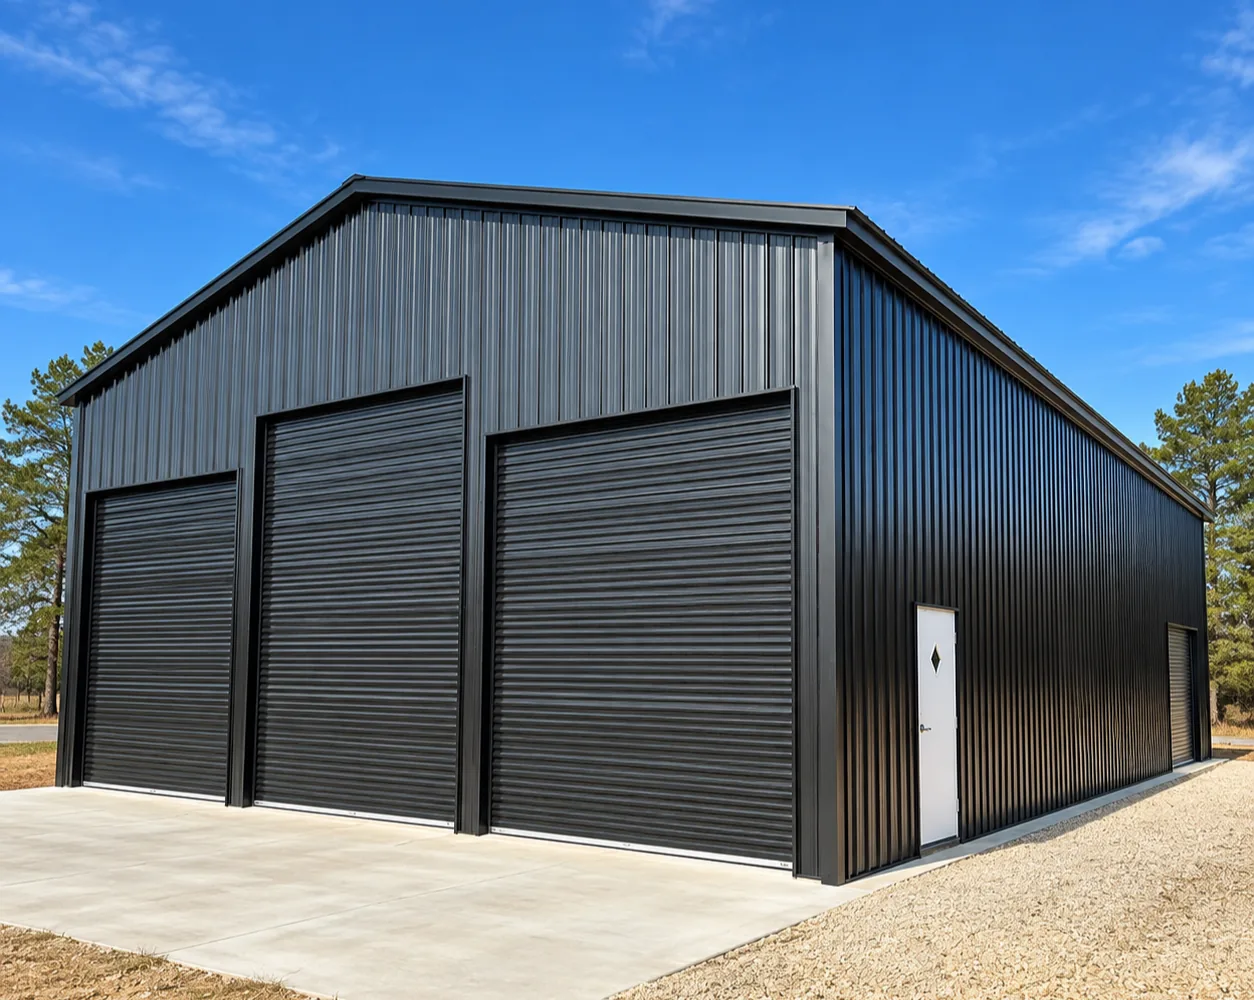
Short answer: Your metal building needs a level, accessible site and a foundation that matches how you will use it. A concrete slab is the best choice for enclosed garages, workshops and barndominiums. Gravel or compacted base can work for open carports and some utility buildings, depending on local rules and the anchors you use. Good site prep prevents the delays and extra charges that catch most first-time buyers.
Why does site prep matter so much?
A metal building is manufactured to precise dimensions. If the ground is sloped, soft or obstructed, the crew cannot install it correctly. Poor prep can mean:
- Install delays and reschedule fees
- Doors that do not seal or roll properly
- Settling, cracking or water pooling
- Anchors that do not hold in high wind
How level does the ground need to be?
Installers generally need a level, clear area slightly larger than the building footprint. Minor slopes can sometimes be handled with a graded pad, but significant slopes require excavation, fill or a stepped foundation. Ask your building specialist what tolerance your building needs before you start grading.
What should be cleared before install day?
- Trees, stumps, rocks and brush in the footprint and a working zone around it
- Overhead power lines and low branches along the delivery path
- Soft spots, standing water or buried debris
- Vehicles, fences or gates that block the delivery truck
Plan access for a large truck. A narrow driveway, tight turn or soft ground can block delivery.
What are your foundation options?
Concrete slab
A reinforced concrete slab is the standard for enclosed buildings.
- Best for: garages, workshops, barndominiums, commercial buildings, RV garages
- Pros: Strong, level, durable, supports heavy loads, seals against moisture and pests, allows radiant heat or plumbing
- Cons: Higher upfront cost, requires curing time, hard to change later
- Watch for: Thickness, reinforcement, footers at the perimeter and anchor locations that match the building plans
Concrete piers or footers
Individual concrete footings support the columns.
- Best for: open carports, pavilions and some agricultural buildings
- Pros: Lower cost than a full slab, good for uneven sites
- Cons: No finished floor included
Gravel or compacted stone base
- Best for: some open carports and utility buildings where local rules allow
- Pros: Lower cost, good drainage, quick to prepare
- Cons: Not ideal for enclosed buildings, may not satisfy permit requirements, may require special anchors
Asphalt or existing concrete
You can sometimes anchor a carport to an existing driveway or pad if it is thick, level and in good condition. Your installer must confirm the surface can hold the anchors.
Which foundation is right for you?
| Building | Recommended foundation |
|---|---|
| Open carport | Piers, compacted gravel or existing concrete with approved anchors |
| Enclosed garage | Concrete slab |
| Workshop | Concrete slab |
| Barndominium | Engineered slab with footers |
| RV cover | Slab or piers, based on size and use |
| Horse barn | Slab, or compacted base with proper drainage |
Your county may also dictate the foundation through the permit. Check our permit guide and ask for the foundation requirements when you apply.
How do anchors work?
Anchors connect the building to the foundation, and the right type depends on the surface: concrete, asphalt or soil. Anchoring is one of the biggest factors in wind resistance, so it must match the engineering. Read more in our guide to wind and snow load ratings.
What does a concrete slab need to match the building?
Give your concrete contractor the building drawings so they can place the slab to the exact footprint, set the thickness the engineering calls for and mark the anchor locations. A slab that is a few inches off can cause installation problems.
How should you plan the timeline?
- Get the permit and confirm the foundation requirements.
- Order the building (manufacturing typically takes about 4 to 10 weeks).
- Prepare the site and pour the slab during that time, allowing for curing.
- Confirm access for delivery and installation.
Timing the slab with manufacturing keeps your project moving.
How can Omega help?
Omega's delivery and installation are included on most buildings on a level, accessible site, and your specialist confirms details for your address. We also offer concrete services so you can coordinate the slab and the building. Get a quote for your ZIP to get started.
FAQ
Do I need a concrete slab for a metal carport?
Not always. Open carports can often use piers, compacted gravel or an existing slab with approved anchors, but local rules and the engineering may require concrete.
Can I put a metal garage on gravel?
Enclosed garages usually need a slab. Gravel is typically not recommended for a garage because it does not seal against moisture and may not meet permit requirements.
How level does the ground need to be for a metal building?
It should be level or graded to the tolerance your building specifies. Ask your specialist before grading.
How long does a slab need to cure before installation?
Concrete is often cured enough for installation within about a week or so depending on weather and mix, but confirm with your concrete contractor and installer.
Who is responsible for site prep?
Typically the property owner prepares the site, though some companies offer site work or concrete services. Confirm what is included in your quote.
Last updated November 2026. Foundation requirements vary by building, soil and jurisdiction; follow your engineered drawings and local code.