
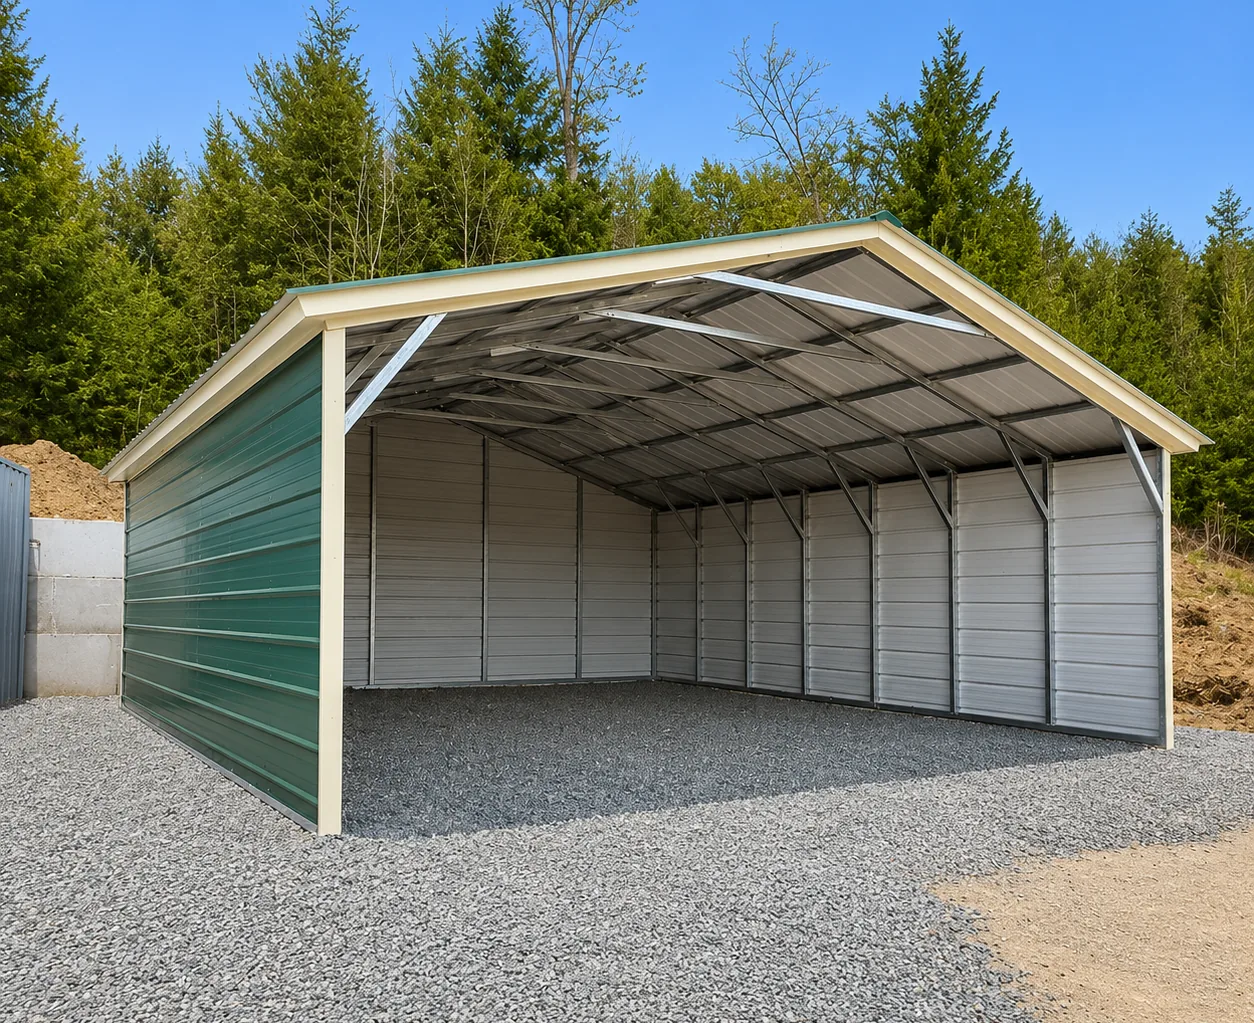
Short answer: In most U.S. counties, yes. A permanent metal carport, garage, barn or workshop usually needs a building permit, and many counties also want engineered drawings that show the building can handle your local wind and snow loads. A few small structures are exempt, but the cutoff differs from place to place, so confirm with your local building department before you order.
This guide explains how permitting works, what officials look for, and how to avoid the delays that catch first-time buyers.
When is a permit required for a metal building?
Permit rules are set by your city or county, not by the building manufacturer. These are the situations where a permit is most commonly required:
- The building is permanent. Anything anchored to a slab, footers or the ground generally counts as a structure.
- The footprint is above a size threshold. Many jurisdictions exempt small accessory buildings (often somewhere around 120 to 200 square feet), but that number varies widely. A 20x21 carport or 24x30 garage is almost always above it.
- It has electrical, plumbing or insulation. Adding power, lighting or conditioned space typically triggers separate trade permits.
- It will be used for living, business or livestock. Barndominium shells, commercial buildings and horse barns face stricter review.
- You live in an HOA or a regulated zone. Floodplains, coastal areas and historic districts add their own approvals.
A permit-free building is the exception. Treat "permit required" as the default and let your building department tell you otherwise.
Why do counties ask for engineered drawings?
Metal buildings are light, strong and exposed to weather, so officials want proof they will stay standing. That proof is usually an engineer-stamped drawing set showing the building meets the wind speed and ground snow load for your exact address.
Two terms come up constantly:
- Certified building: engineered and stamped for a stated wind and snow rating.
- Non-certified building: built to the manufacturer's standard design without a stamp. It may be fine in low-risk areas, but many permit offices and insurers will not accept it.
If you are not sure which one you need, read our guide to wind and snow load ratings and ask the building department what ratings they require at your address.
What do you need to apply for a permit?
Requirements differ, but most applications ask for some version of this:
- Site plan. A simple sketch showing the property lines, your house, the new building and the distances between them.
- Building plans or engineered drawings. Dimensions, height, roof style, framing, anchoring and the wind and snow ratings.
- Foundation details. Slab thickness, footers, or the anchor type and spacing if the building goes on gravel or asphalt.
- Application form and fee. Fees depend on the value of the structure and your jurisdiction.
- Proof of ownership or authorization. Renters and HOA members may need written approval.
What are setbacks and why do they matter?
A setback is the minimum distance a building must sit from your property line, septic field, well, road or another structure. Setbacks are the most common reason a permit gets denied or a building has to be moved after delivery. Check them before you pick a spot, and mark the footprint with stakes so the installer places it correctly.
How do you avoid permit delays?
- Call the building department first. Ask what they require for a metal building of your size, whether engineered drawings are needed, and what the review time is.
- Get your site ready. Many inspectors want to see the pad or foundation before the building goes up.
- Share the permit requirements with your building specialist. A good specialist will spec the building to your wind and snow rating at quote time instead of after the fact.
- Keep copies of everything. Approved plans, receipts and inspection sign-offs matter for insurance and resale.
What happens if you build without a permit?
Unpermitted buildings can lead to stop-work orders, fines, forced removal and trouble with insurance claims or selling the property. The permit fee is almost always cheaper than fixing the problem later.
How Omega Metal Buildings helps with permits
Omega prices every quote for your address and local wind and snow requirements, and provides stamped drawings when your area requires them. Learn more on our permits and engineering page, or get a quote for your ZIP code and we will confirm what your county is likely to ask for.
FAQ
Do I need a permit for a metal carport?
Usually yes. Most counties require a permit for a permanent carport above a small size threshold, and many require engineered drawings. Small, temporary or portable structures are sometimes exempt, so check locally.
Can I skip the permit if the building is under a certain size?
Some jurisdictions exempt small accessory structures, often in the 120 to 200 square foot range, but the limit varies. Most carports and garages are larger than that.
Who is responsible for getting the permit?
In most cases the property owner is responsible. Your building company can supply the drawings and specifications, but the owner usually submits the application and pays the fee.
What are engineered drawings for a metal building?
They are plans stamped by a licensed engineer that show the building is designed for your area's wind speed and ground snow load. Many permit offices require them.
How long does it take to get a permit for a metal building?
Review times range from same day to several weeks depending on the county. Ask your building department for their current timeline and plan your delivery date around it.
Last updated November 2026. Permit rules vary by location; this article is general information, not legal or engineering advice.