
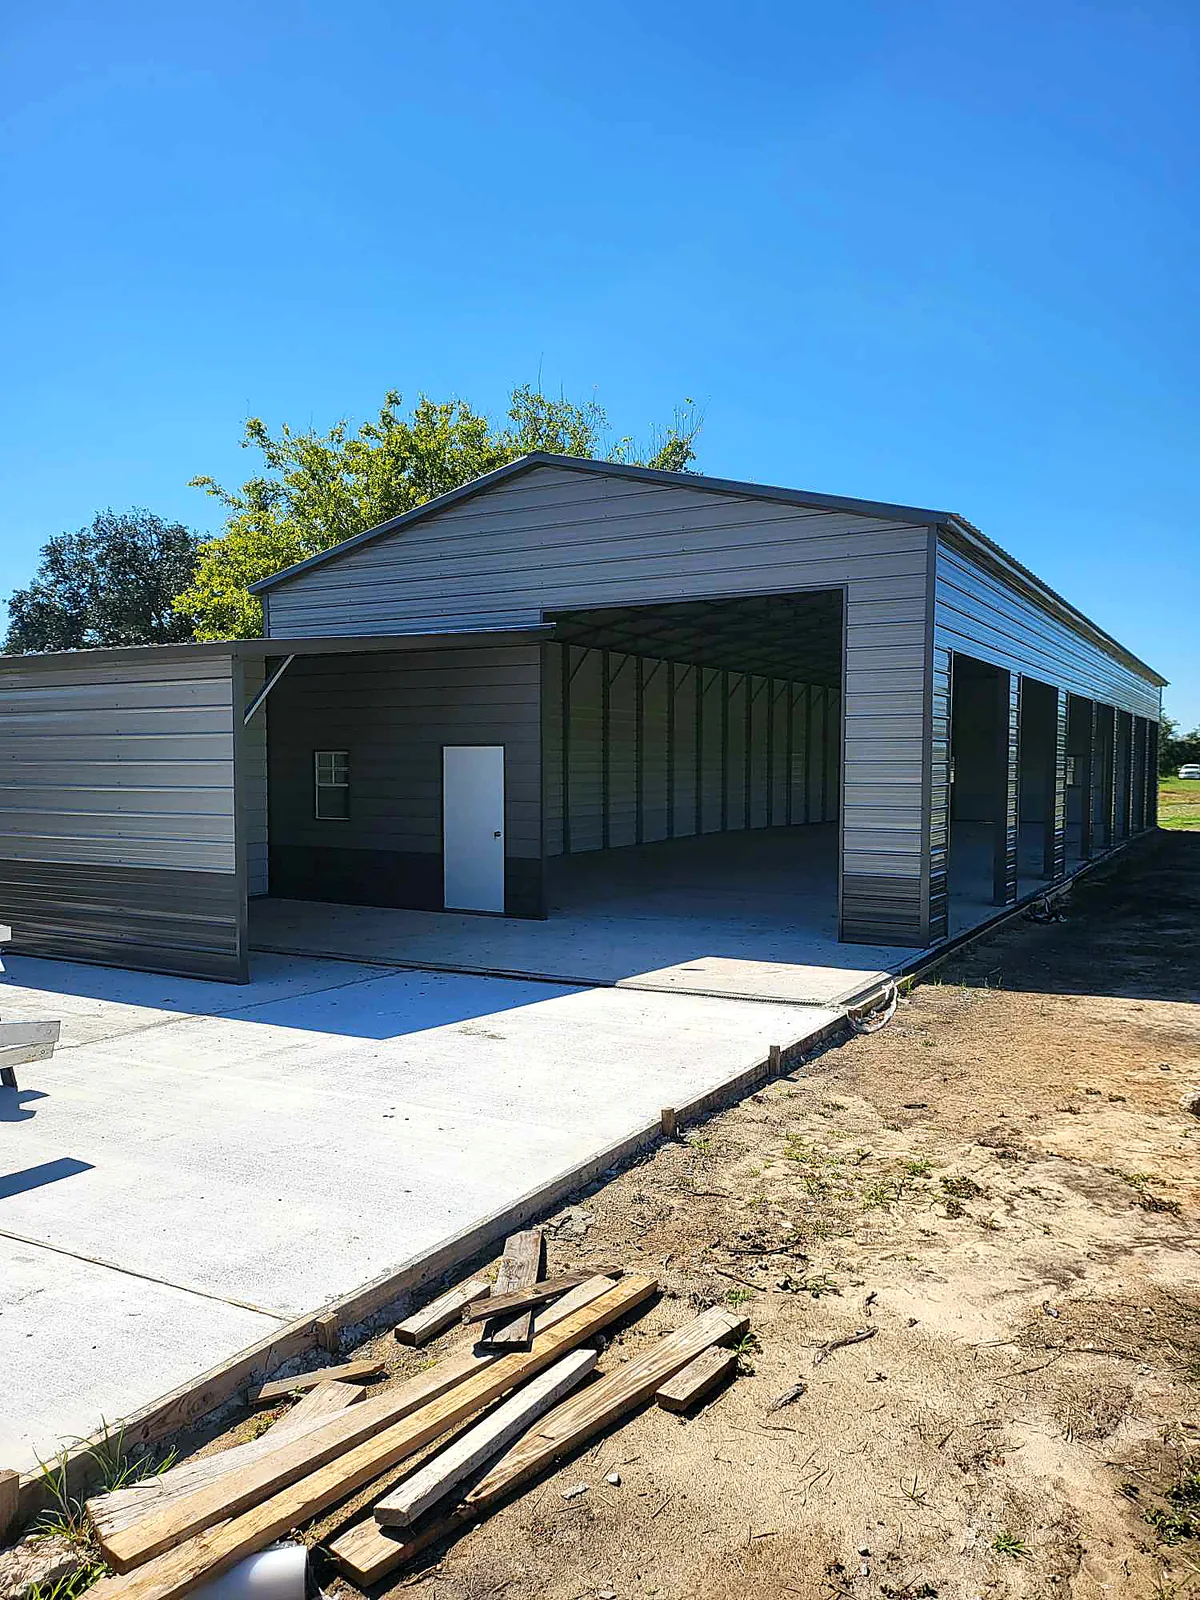
Your metal building is only as good as what it sits on. A slab that is too small, too thin, out of level or poorly prepared is one of the most common reasons an install gets delayed. Here is what a good slab involves, so you can plan it before delivery day. For Omega's own guidance, see our concrete page.
Do you need a slab at all?
Not always. Open carports and some storage buildings can be anchored to other bases, such as compacted gravel, asphalt, or existing concrete. A concrete slab is the standard choice when you want:
- A finished, clean floor for vehicles, a workshop or storage
- Better moisture control inside the building
- A stable, level base for a fully enclosed garage, barn or shop
- Strong anchoring in high-wind areas
Your specialist will tell you what your building needs. Your local building department may also set foundation requirements, so read our guide to permits.
What a good slab includes
1. A properly prepared base
Concrete performs on what is under it. The ground should be cleared of vegetation and topsoil, then graded, compacted and, in most cases, topped with compacted gravel. Soft or wet soil leads to settling and cracks.
2. Adequate thickness
A residential garage slab is commonly about 4 inches thick, with greater thickness at the edges. Heavier uses, such as large equipment, a lift or trucks, need more. Follow the thickness shown on your engineered drawings rather than a general rule.
3. Reinforcement
Rebar or wire mesh helps control cracking and keeps the slab together under load. Your drawings specify what is needed for your building.
4. A vapor barrier
A plastic sheet under the slab reduces moisture rising from the soil. It helps protect stored items and reduces condensation, which we cover in how to stop condensation in a metal building.
5. The right size
The slab must match your building. A slab that is slightly too small is a common and expensive mistake, because the walls need to sit on it properly. If you are between sizes, ask your specialist before you pour. Our photos in the gallery show some of the details.
6. Anchoring details
Metal buildings are anchored to the slab. Many slabs include a thickened edge or notch where the wall base sits. The exact detail depends on the building and your location, so follow the plans.
7. Level and square
Installers can work with small variations, but a slab that is well out of level or out of square causes problems with doors and panels. Ask for a tolerance in writing.
Common slab mistakes
- Pouring a slab before the building size is final
- Skipping the gravel base or compaction
- Making the slab smaller than the building footprint
- Letting a concrete contractor guess the anchoring details instead of following drawings
- Not allowing the concrete to cure before installation
What a slab costs
Cost depends on size, thickness, reinforcement, local concrete and labor prices, and site conditions. Prices vary a lot by region, so get at least two local quotes, and ask your specialist about your building's requirements. For the overall budget, see what drives metal garage cost.
Can Omega pour the slab?
Concrete services are available in some areas. When you request a quote, ask whether Omega can include the slab at your address, or what your concrete contractor needs to know.
FAQ
How long should concrete cure before the building goes up?
Cure time depends on the mix, the weather and your contractor's guidance. Ask your installer and concrete provider before scheduling.
Can I pour the slab myself?
Some owners do, but a slab that is out of level or the wrong size can delay installation. If you are not experienced, hire a pro and share the plans.
Do I need footings?
That depends on your building, soil and local code. Check your engineered drawings and local building department.
Does a metal garage need a slab to be permitted?
Some jurisdictions require a foundation for certain buildings. Confirm locally.