
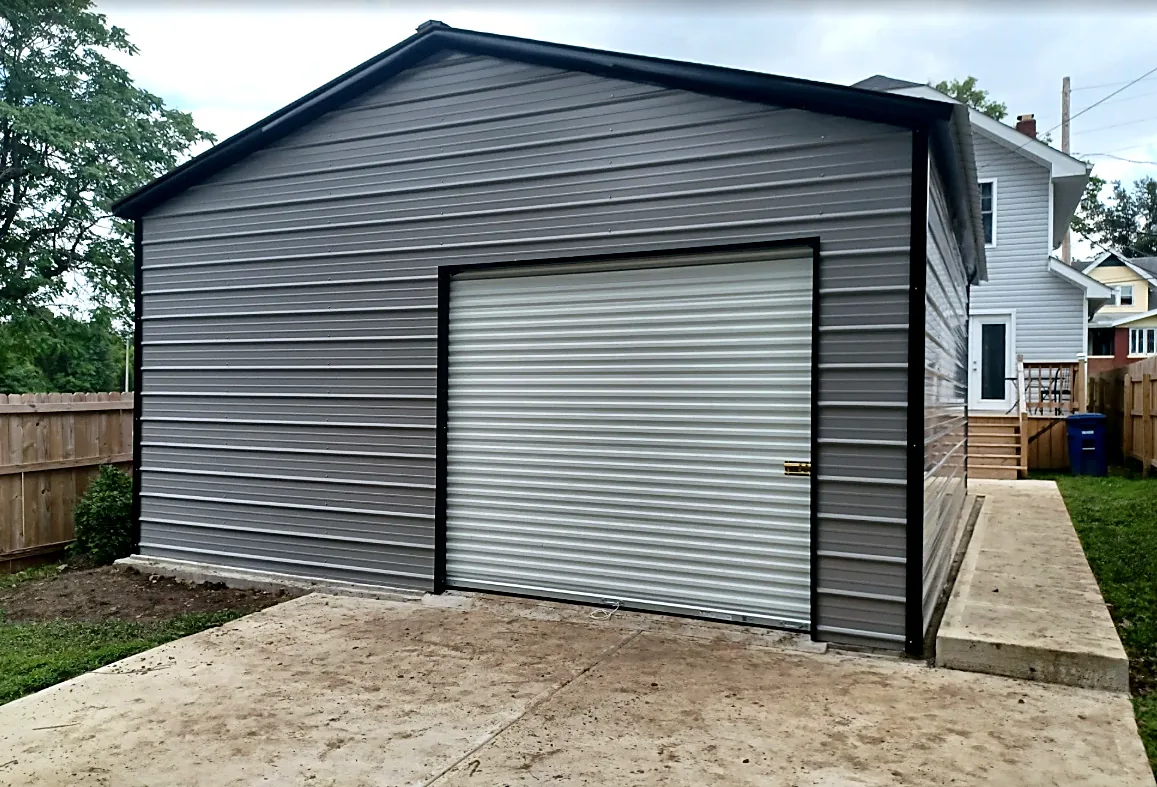
"Do I need a permit?" is the first question many buyers ask, and the honest answer is: often yes, but it depends on your county or town. There is no single national rule. Building codes are adopted and enforced locally, so the same 24x30 garage might need a permit in one county and a simple zoning check in the next.
This guide covers what usually triggers a permit, what offices tend to ask for, and how to avoid expensive surprises. For Omega's engineering side, see permits and engineering.
What usually triggers a permit
Rules differ, but these are the common triggers:
- Size. Many jurisdictions exempt very small accessory structures. The cutoff is commonly somewhere around 120 to 200 square feet, but it varies, and some places have no exemption at all.
- Use. A building used only for storage is treated differently from one with electrical, plumbing, heat or living space.
- Foundation. Poured concrete foundations and slabs often have their own requirements.
- Height and location. Setbacks from property lines, easements and road frontage are checked in nearly every jurisdiction.
- Wind, snow and flood zones. Higher-risk areas often require engineered plans.
Permits vs zoning vs HOA
These are three separate approvals, and people mix them up:
- Building permit: confirms the structure meets code.
- Zoning approval: confirms the building is allowed on your lot, including setbacks and maximum size.
- HOA or deed restrictions: private rules that can limit materials, colors or size even when the county says yes.
Check all three before you order.
What the permit office usually asks for
Expect some version of this list:
- A site plan showing the building location and distances from property lines
- Building plans or engineered drawings
- Wind and snow load information for your address
- Foundation or slab details
- Your contractor or owner-builder information
Omega buildings are certified for your location, and your specialist can provide the engineering documents the office asks for. Requirements differ, so always confirm with your local building department.
How to find your local rules in 10 minutes
- Search for "[your county] building permit accessory structure."
- Call the building or planning department and ask: "I'm placing a [size] metal building for [use]. What do I need?"
- Ask about setbacks, maximum accessory building size and whether stamped drawings are required.
- If you are in an HOA, request their architectural guidelines in writing.
What happens if you skip the permit
Consequences vary, but commonly include stop-work orders, fines, a requirement to apply retroactively, and in the worst case removal. An unpermitted building can also complicate selling the property or filing an insurance claim. It is far cheaper to ask first.
Permits are easier with the right building
The smoothest approvals tend to involve a building that is engineered for your address, with documentation that matches what the office expects. This is why we price and certify by location. If you are weighing building types, compare options in our metal garages and metal carports sections.
FAQ
Do I need a permit for a metal carport?
Often yes, even though a carport is open. Many jurisdictions treat it as a structure and check size, setbacks and wind or snow load. Smaller carports may be exempt. Confirm locally.
Can Omega pull the permit for me?
Your specialist can explain what documents are available and what your county typically requires. Confirm with your local office who must submit the application.
Do I need engineered drawings?
In many areas, yes, especially where wind or snow loads are high. Your building department will say.
Does a permit affect delivery timing?
It can. Start the permit process early, so it does not hold up delivery or install.
Are rules different in every state?
Yes. Building codes are adopted by states and counties, then enforced by your local office. Check our state pages for regional notes, but the building department has the final word.