
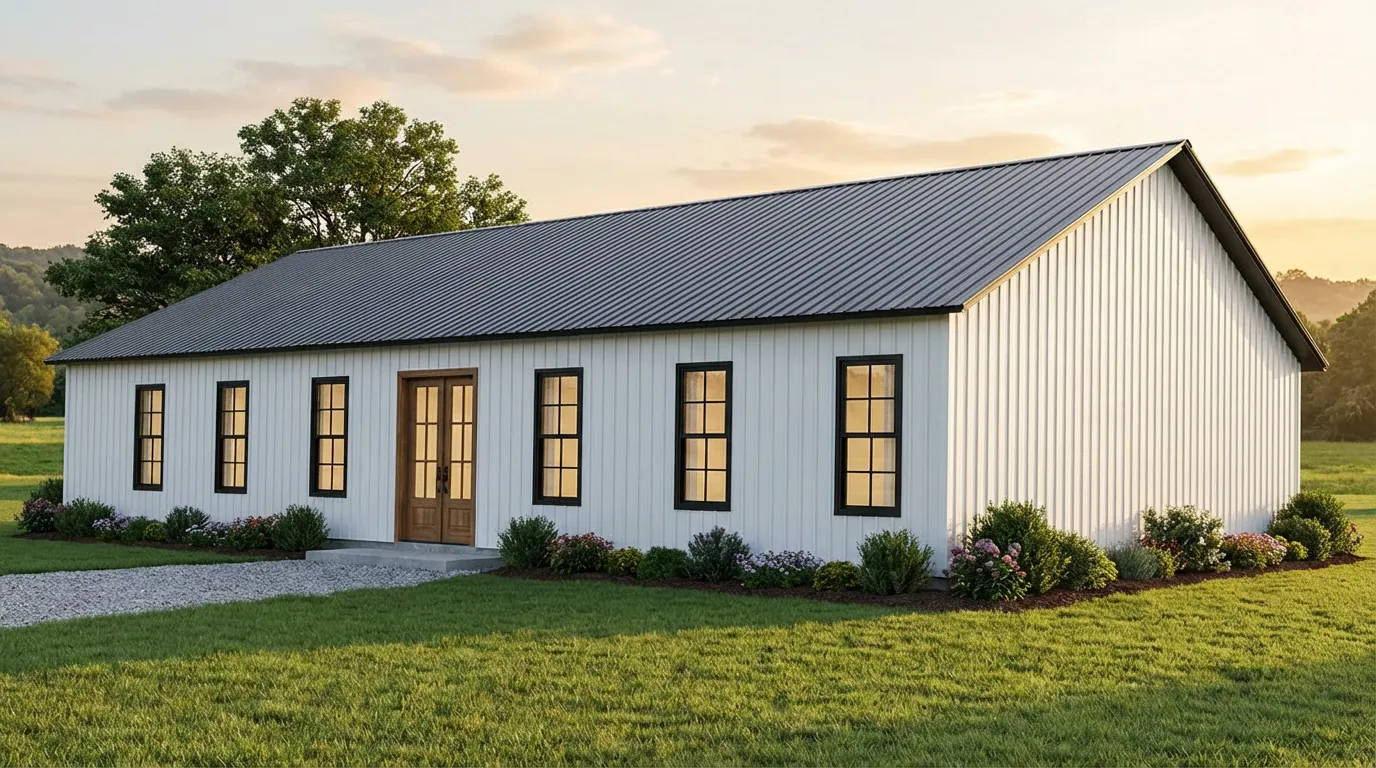
Short answer: A barndominium shell is the steel structure only: framing, roof and wall panels, and usually doors and windows if you add them. It does not include the slab, interior framing, insulation, plumbing, electrical, HVAC, drywall, flooring or finishes. Most budget surprises come from everything that happens after the shell goes up, so plan for the whole project, not just the building.
What is a barndominium?
A barndominium, or "barndo," is a metal building that combines living space with a shop, garage or barn under one roof. People choose steel because it offers wide clear spans, fast construction and low maintenance, which makes open floor plans and big shop bays easier to build.
What does a barndominium shell usually include?
A steel shell typically covers:
- Primary framing. Columns and rafters engineered for your wind and snow loads.
- Secondary framing. Girts and purlins that support wall and roof panels.
- Roof and wall panels. Painted steel in the color you choose.
- Trim and fasteners. Corners, eaves and closures.
- Optional items. Overhead doors, walk doors, windows, gutters, a porch or lean-to.
- Engineered drawings. Stamped plans for the permit when required.
Always ask your quote to list exactly what is and is not included.
What is not included in the shell price?
These are the costs people forget to include:
- Site work. Clearing, grading, driveway, utilities, septic or sewer, and a well if needed.
- Foundation. A concrete slab, footers and anchoring. See site prep and foundations.
- Installation. Some companies include it, others do not. At Omega, delivery and installation are included on most buildings on a level, accessible site.
- Interior framing and finishes. Walls, ceilings, drywall, paint, cabinets, flooring and fixtures.
- Mechanical systems. Electrical, plumbing and HVAC.
- Insulation and a vapor barrier. Essential in a living space. See our guide to condensation control.
- Permits, inspections and design fees. Residential permits are stricter than for a storage building.
- Financing and insurance costs.
How should you budget for a barndominium?
Think of the project in layers:
| Layer | What it covers | Notes |
|---|---|---|
| Land and site | Lot, clearing, driveway, utilities | Highly variable by region |
| Foundation | Slab, footers, plumbing rough-in | Plan the slab before ordering the shell |
| Steel shell | Framing, panels, doors, windows | The most predictable number |
| Interior build-out | Framing, insulation, finishes | Often the largest swing |
| Systems | Electrical, plumbing, HVAC | Rough-in happens before the slab or walls close |
The best way to control cost is to finish only what you need now. Many owners build the shell, finish the living space first and complete the shop later.
How do you choose the right size?
Barndominium shells commonly start around 30x40 and scale up to 40x60, 50x80 or larger. Decide how much is living space and how much is shop, then add height for a loft or tall doors. A wide clear span gives you freedom to arrange rooms without load-bearing walls.
What mistakes should you avoid?
- Ordering the shell before the permit path is clear. Residential use triggers stricter code review. Read our permit guide.
- Skipping the engineering. A living space needs certified wind and snow ratings. See wind and snow load ratings.
- Underestimating insulation. Steel conducts heat and cold, and condensation can damage finished interiors.
- Not planning plumbing and electrical in the slab. Moving pipes after the pour is costly.
- Failing to confirm financing. Many lenders treat barndominiums differently from standard homes, so talk to a lender early.
How can Omega help?
Omega builds steel shells for barndominiums across the lower 48 with delivery and installation, and your specialist will price the shell for your address and local wind and snow requirements. Browse barndominiums or see the full catalog, then request a quote for your ZIP code.
FAQ
What is included in a barndominium shell?
Usually the steel framing, roof and wall panels, trim, and any doors or windows you select, plus engineered drawings when required. It does not include the slab, interior finishes, utilities or HVAC.
How much does a barndominium cost?
It depends on size, finishes, site conditions and your location. The shell is only one part of the total cost, so get quotes for the slab, utilities and interior along with the building.
Do I need engineered drawings for a barndominium?
Almost always. Residential structures typically require stamped plans showing the building meets local wind, snow and code requirements.
Can I finish a barndominium in phases?
Yes. Many owners finish the living area first and leave the shop or storage space unfinished until later.
Is a metal barndominium energy efficient?
It can be, with proper insulation, a vapor barrier, quality windows and air sealing. Without them, steel can feel hot, cold or damp.
Last updated November 2026. Costs and requirements vary widely by location; this is general information, not a bid.